Images
Details
Craftsman Charm with Stone Accents and Mountain Views
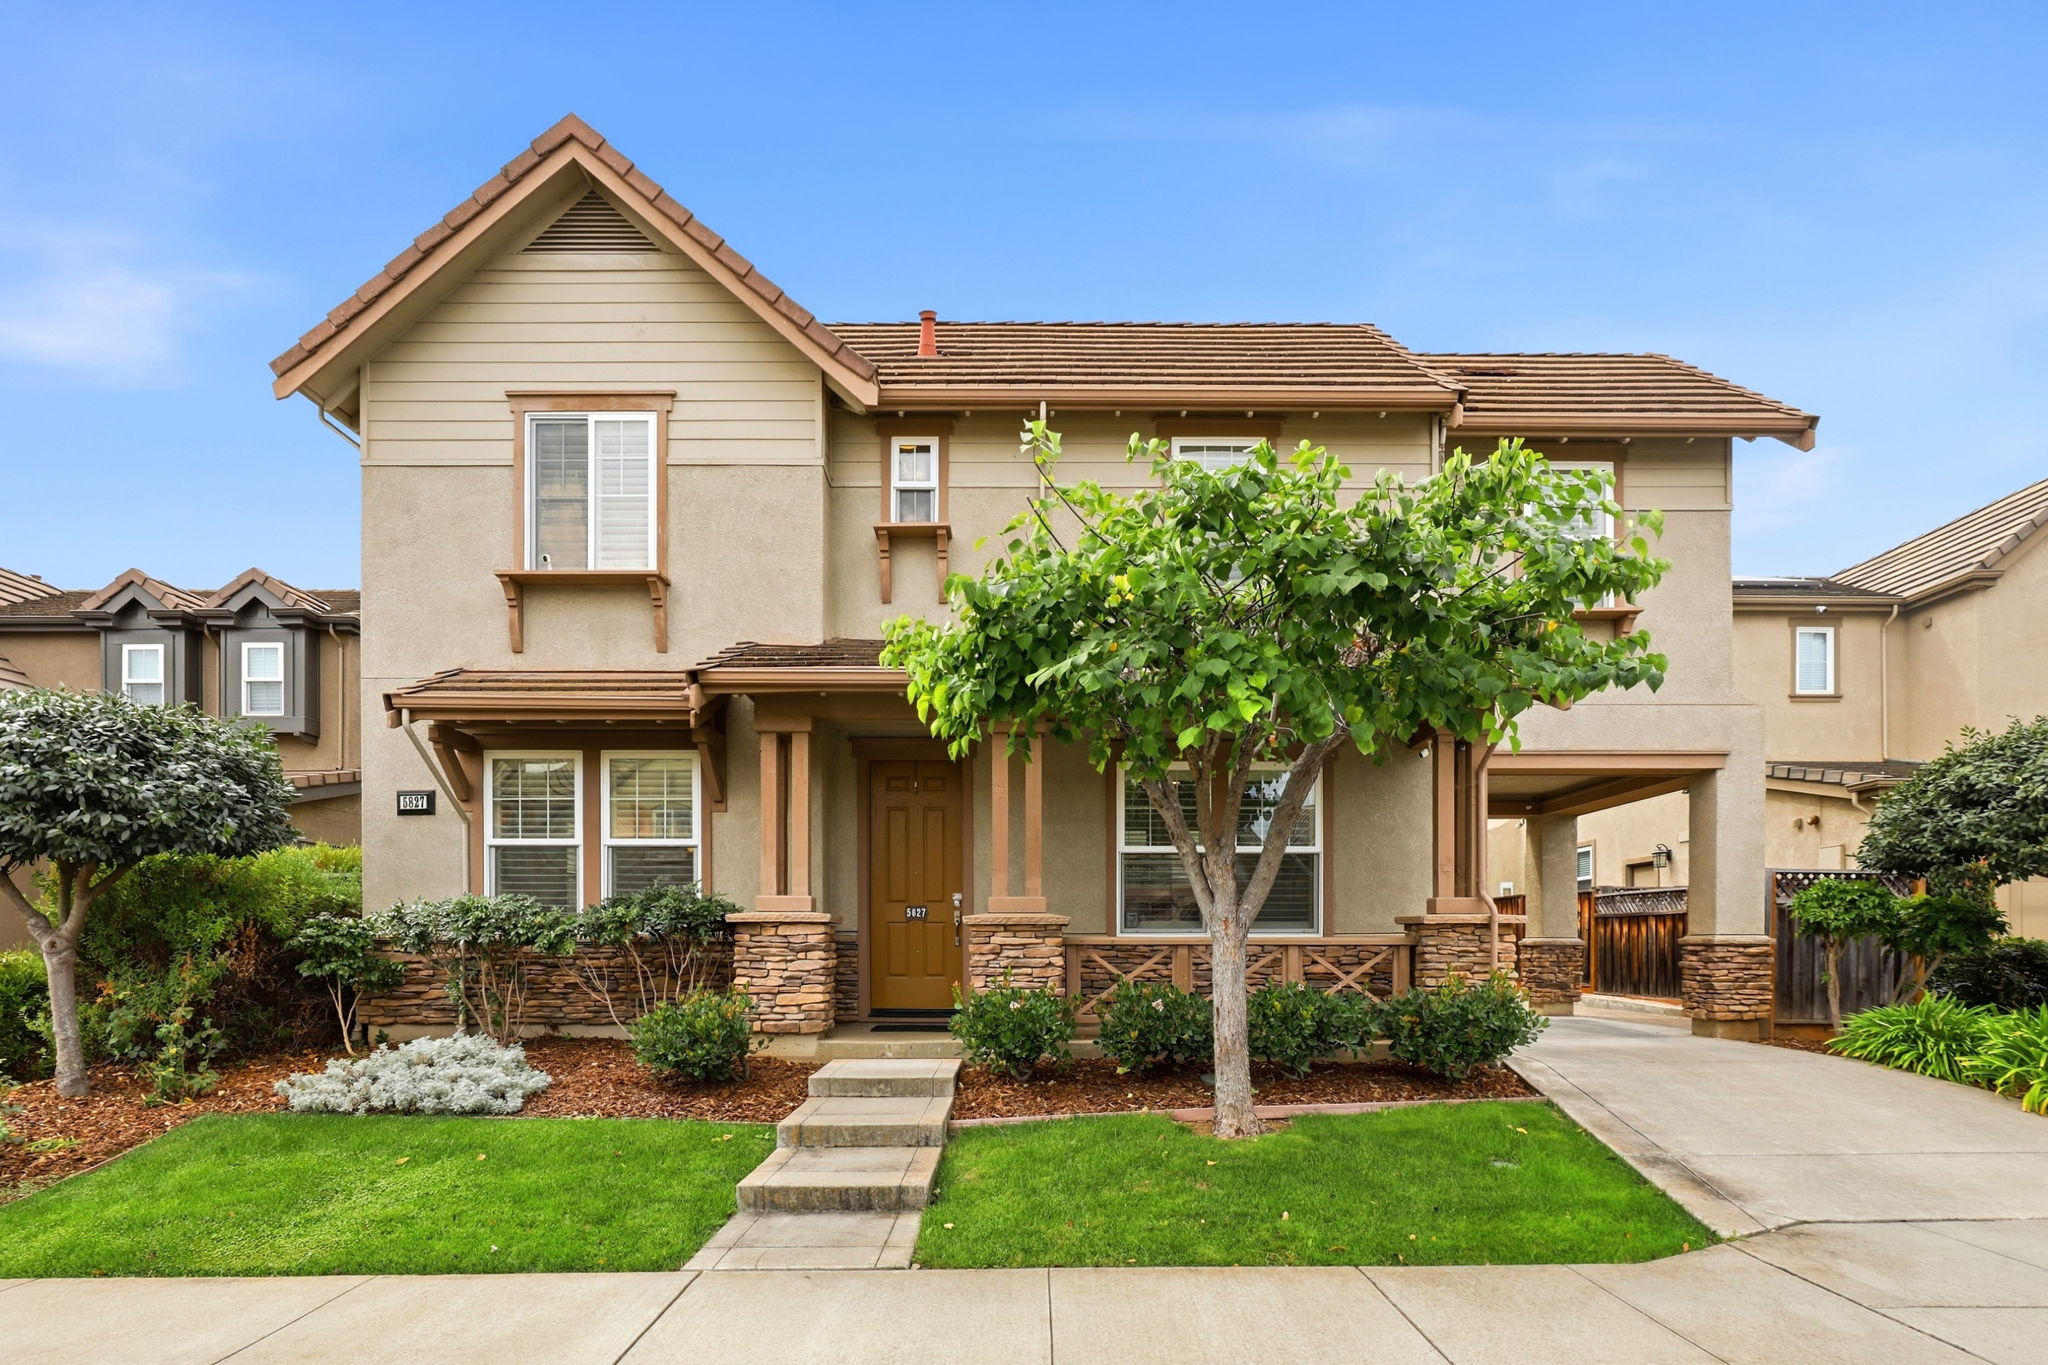
This two-story Craftsman-style home welcomes guests with a stacked-stone porch, tapered columns, and a warm mustard front door beneath a tiled gable roof, all framed by mature landscaping and a manicured lawn. Inside, the open living room features plush carpet, plantation shutters, and a ceiling fan for comfortable gatherings. The kitchen showcases rich cherry-toned cabinetry, dark granite countertops, a gas cooktop, and stainless hood vent, flowing toward a hallway with warm hardwood flooring. The formal dining area, anchored by a chandelier, connects easily to a home office with French doors. Upstairs, the primary suite offers generous proportions, soft carpet, and double-shuttered windows that fill the room with natural light, while a secondary bedroom includes its own private desk nook. The primary bath impresses with a soaking tub, glass-enclosed shower, and private vanity area, while a convenient powder room features classic pedestal styling. Outside, a paver patio with built-in planters offers a peaceful spot to relax within the fenced backyard, all set against scenic hillside views. Located within the Gilroy Unified School District, this home at 5827 Casita Way, spanning 3,334 square feet with four bedrooms and four bathrooms, is ready for its next owner. Contact us today to schedule a private showing.
AB-723 Compliance Page: Aerial Photography
AB-723 Compliance Page: Signature Bundle