Images
Details
Cul-de-sac retreat with vaulted ceilings and a private backyard pergola
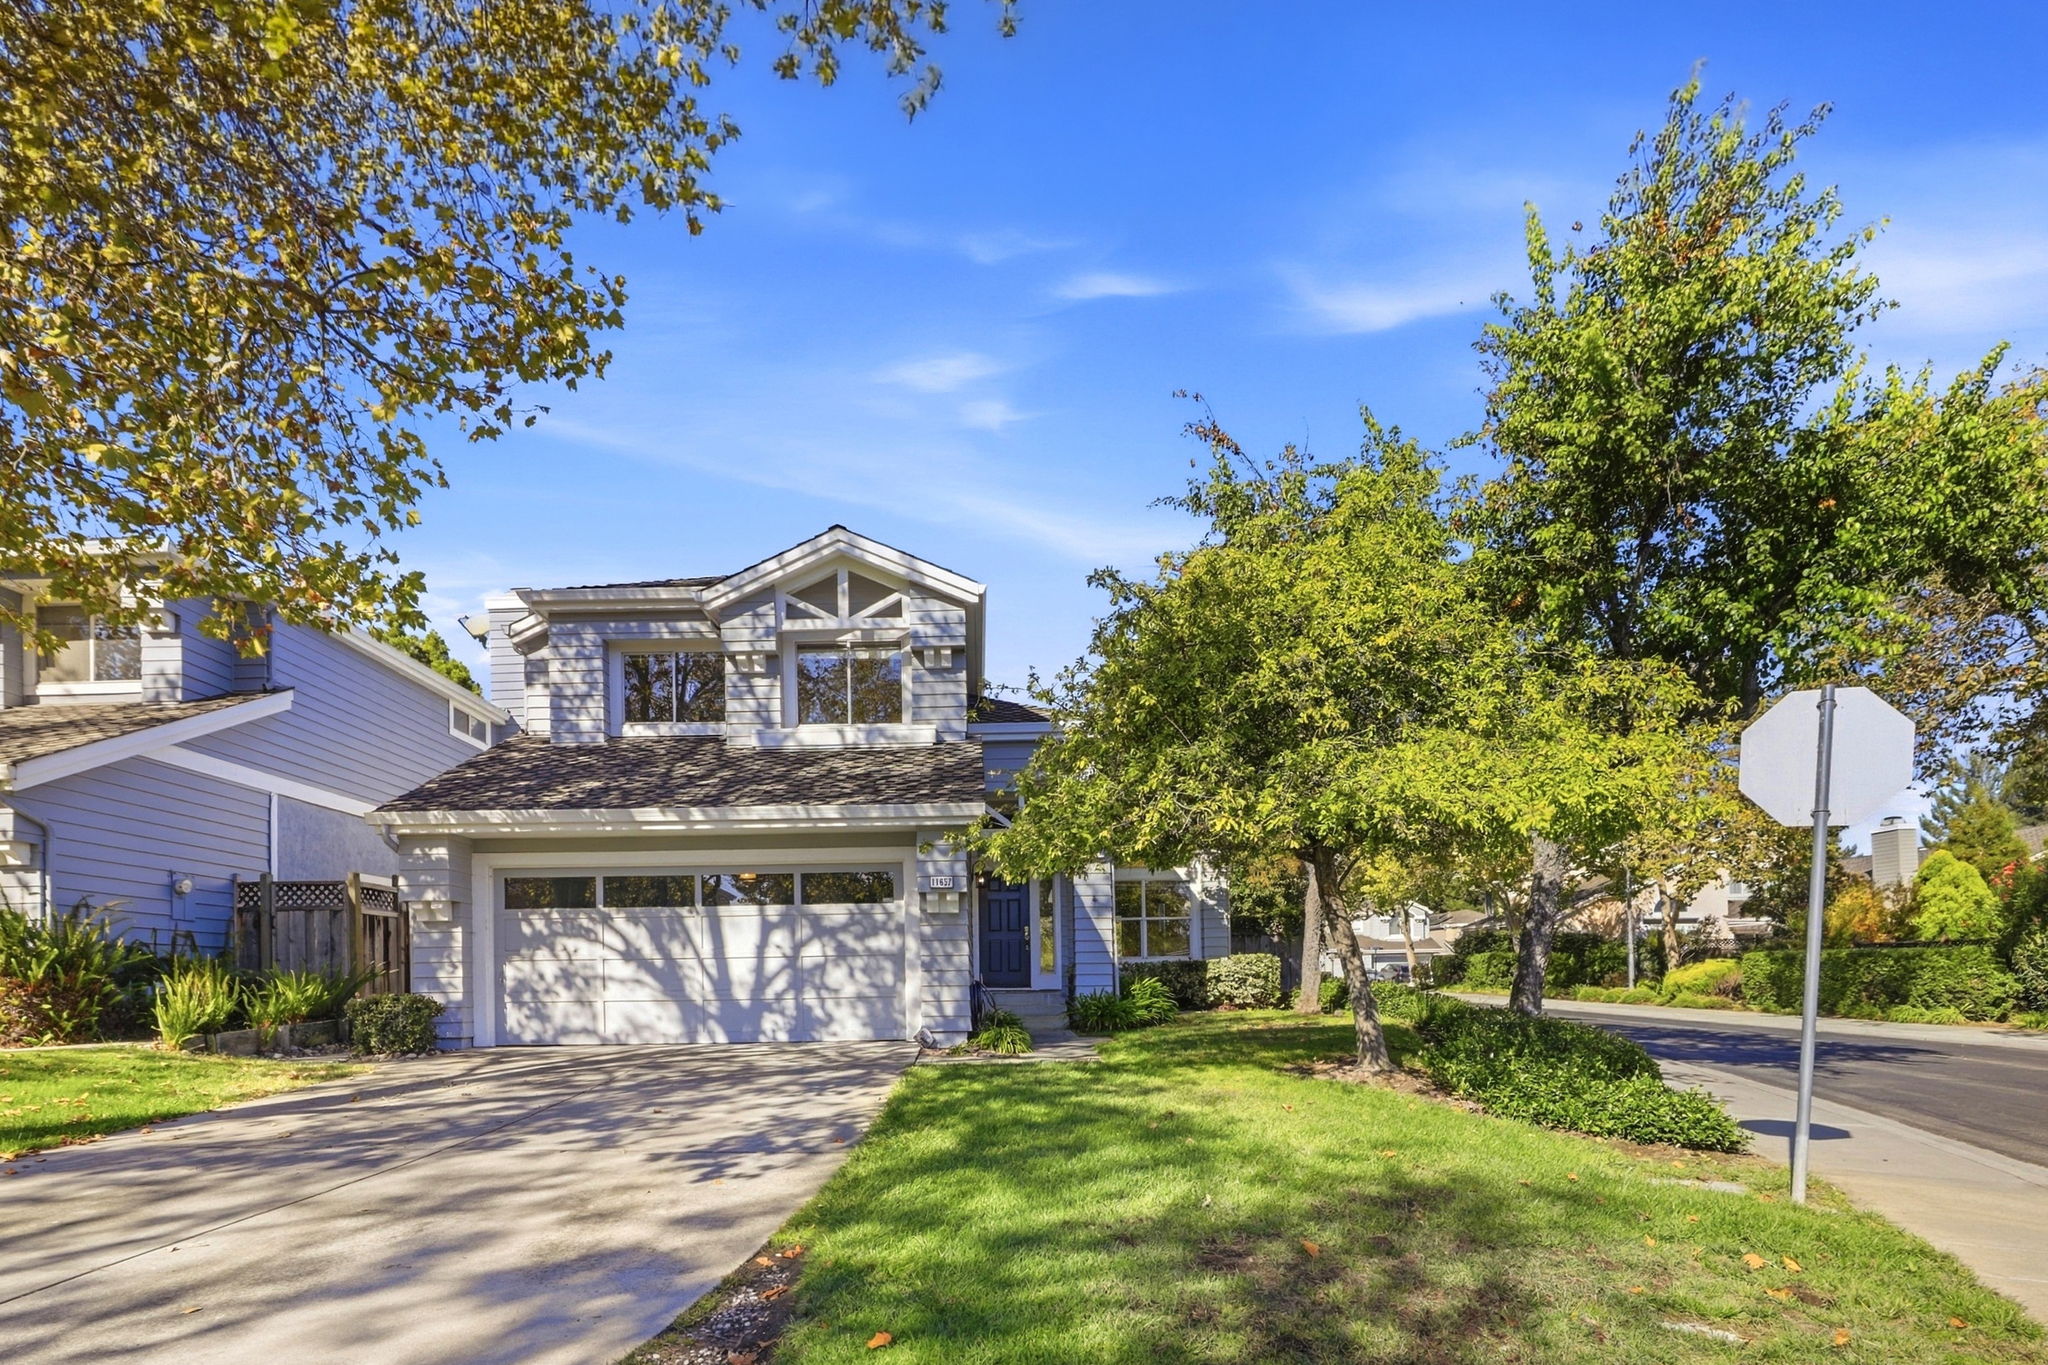
This two-story home on a quiet cul-de-sac offers 1,956 square feet of living space with 3 bedrooms and 3 bathrooms on a 5,000 square foot lot. A two-car garage and mature trees frame the front entry, leading into a soaring vaulted living room with a curved staircase and large arched-top window. The kitchen features light oak cabinetry, tile countertops and backsplash, a peninsula with gas cooktop, and stainless steel refrigerator and built-in oven. The dining area opens through sliding glass doors to a stamped-concrete patio shaded by a white pergola, bordered by raised planter beds and greenery for added privacy. The primary suite impresses with vaulted ceilings, generous window light, and a mirrored sliding closet, while the ensuite bath includes a glass-enclosed tub-shower combo. A dedicated laundry room with upper cabinets adds convenience. Located near top-rated Cupertino schools, this home is ready for a showing, contact us today to schedule your private tour.
AB-723 Compliance Page: Signature Bundle