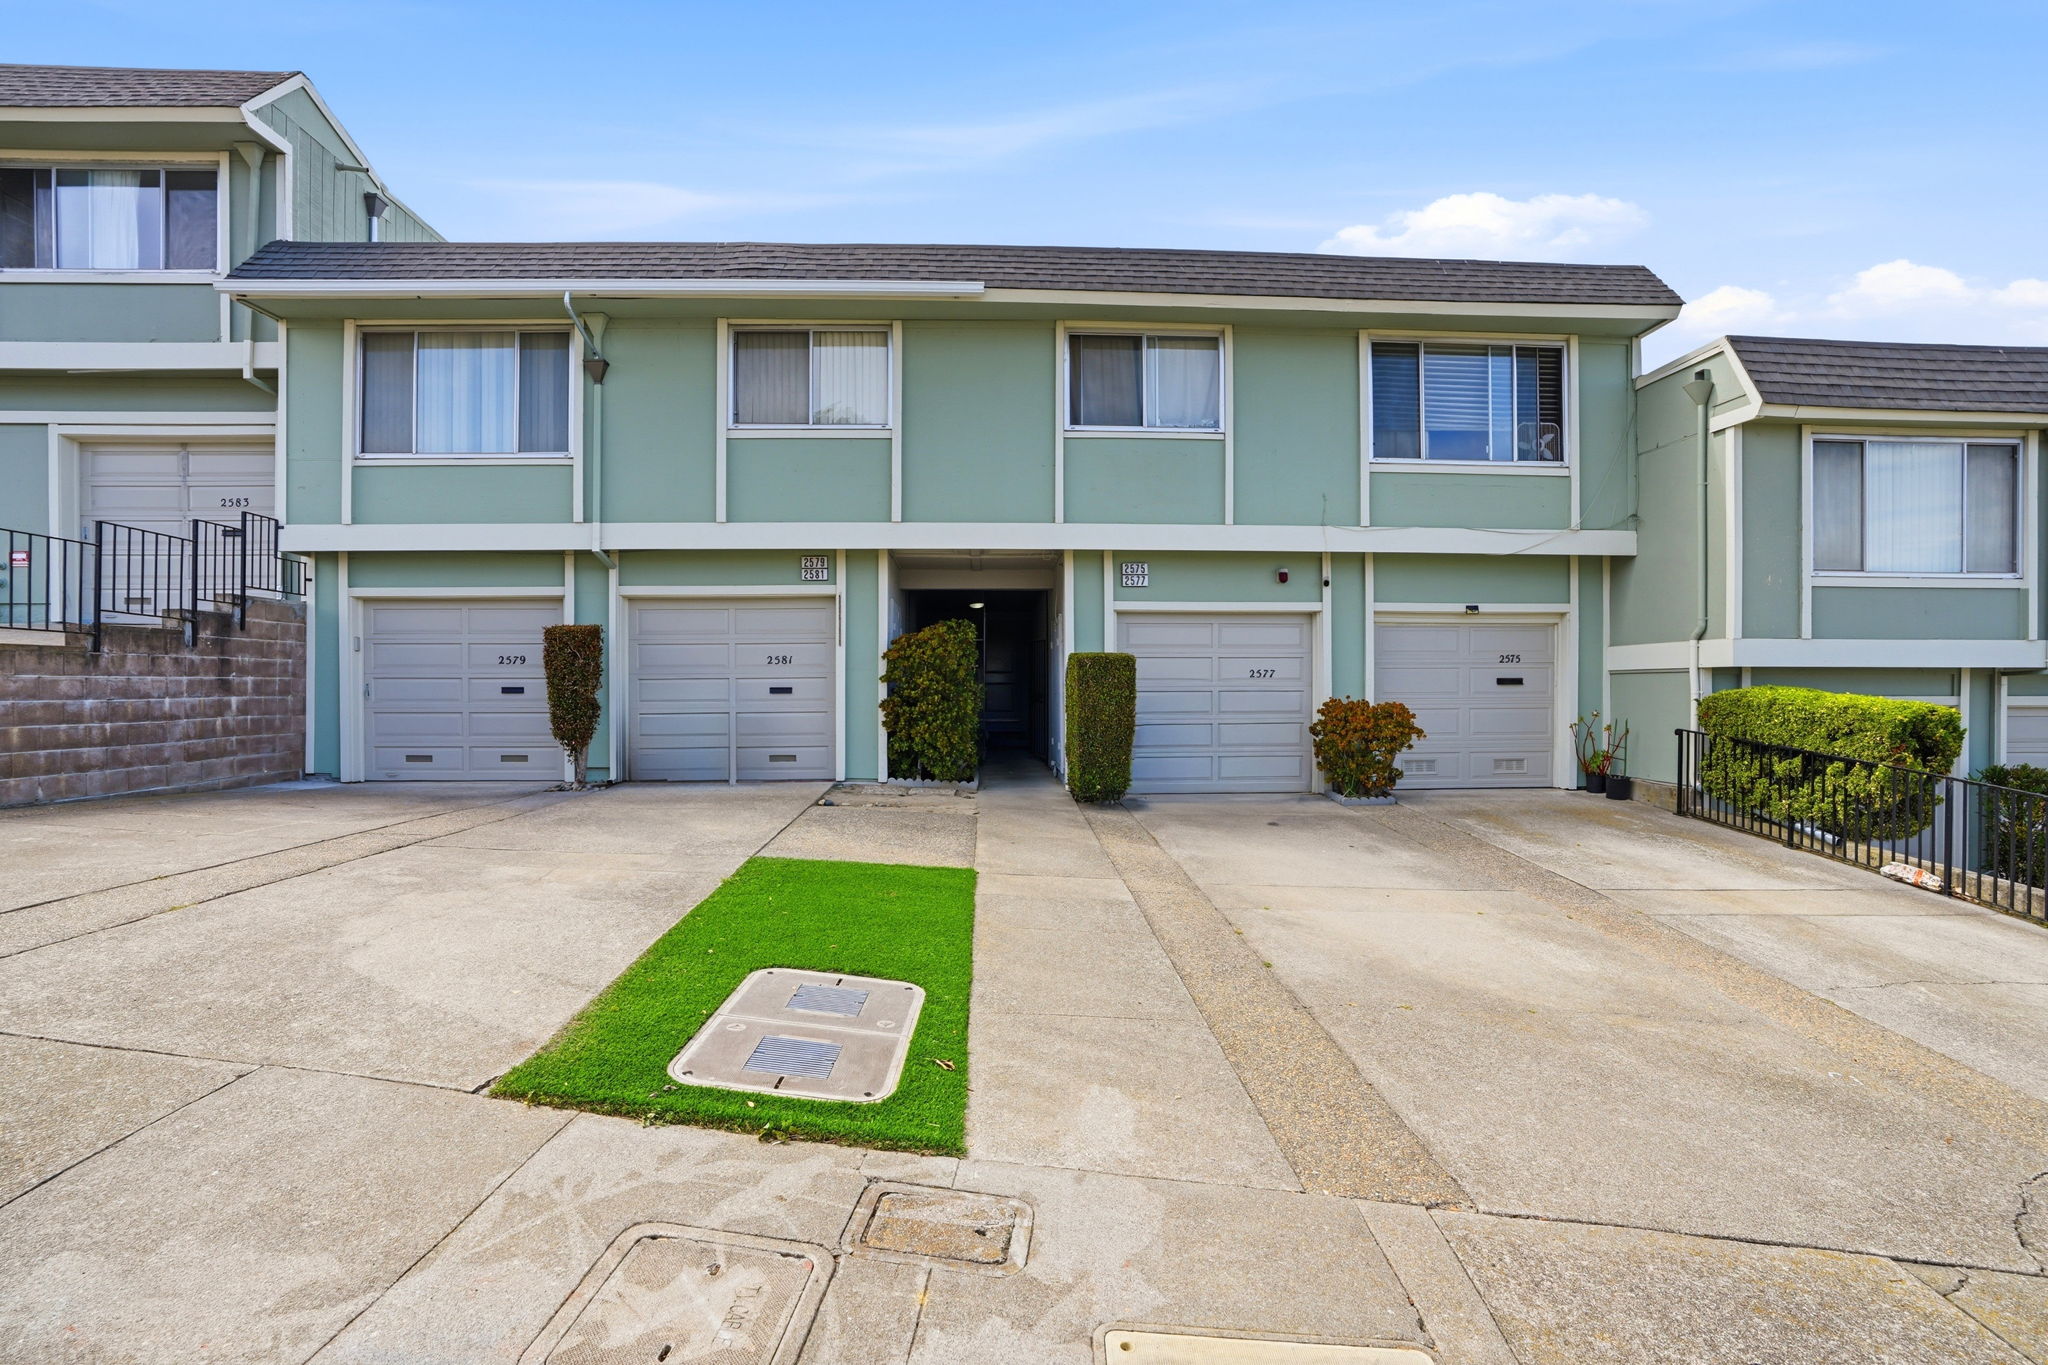
2579 Greendale Drive
- $799,000
- 3 Bedrooms
- 1.5 Bathrooms
- 1,115 Sq/ft
Westborough Wonder
Deftly designed to optimize the functionality of every square foot of space, this 3BD, 1.5BA town house punches above its weight.
Come be knocked out by its many appealing features:
• $360/month HOA dues
• Separation of communal downstairs spaces from upstairs sleeping quarters
• Accessibility and functionality of the enclosed, private back yard with direct access through the garden gate to the greenspace and its pathways enjoyed by humans and pets alike
• Flex-space bonus room which could easily serve as a home gym or office
• Abundance of storage
• Full-size, side-by-side washer and dryer
• Proximity of parking with the added convenience of direct access to the residence through the attached single car garage. No long hike home in the dark of night or in the pouring rain with an armful of groceries to carry in from a distant parking space. There is even room in the driveway to park a second vehicle.
The many virtues of the property itself aside, its very location puts you on a FastTrak to major Peninsula commute arteries, public transportation, and whatever plethora of nearby retail and dining establishments, service providers, or recreational facilities your mood may dictate. Whether heading north to San Francisco, south to the Silicon Valley, west to the ocean or east to the bay, you are well within striking distance.
Entering the unit through the garage, one passes through a flex-space bonus room. Continuing down the hallway to the galley kitchen, pass the half bath and the washer and dryer set. The open concept dining room and living room overlook the back patio and garden. Sliders open out from the living room for seamless indoor-outdoor dining and entertaining. Opposite the sliders, the front door opens into the living room. A staircase near the formal entry leads up to the secluded second story where all three bedrooms and the shower over tub bathroom are located. Each bedroom has mirrored sliding glass door closets. The primary bedroom features a second closet and also enjoys direct access to the upstairs bathroom. The other two bedrooms access the bathroom from the hall. There is no stinting on storage space in this property what with an upstairs hallway linen closet, a downstairs coat closet, a kitchen pantry, and overhead shelving in the garage.
AB-723 Compliance Page: CBLC Launch
- $799,000
- 3 Bedrooms
- 1.5 Bathrooms
- 1,115 Sq/ft
- 2 Parking Spots
- Built in 1971