Images
Details
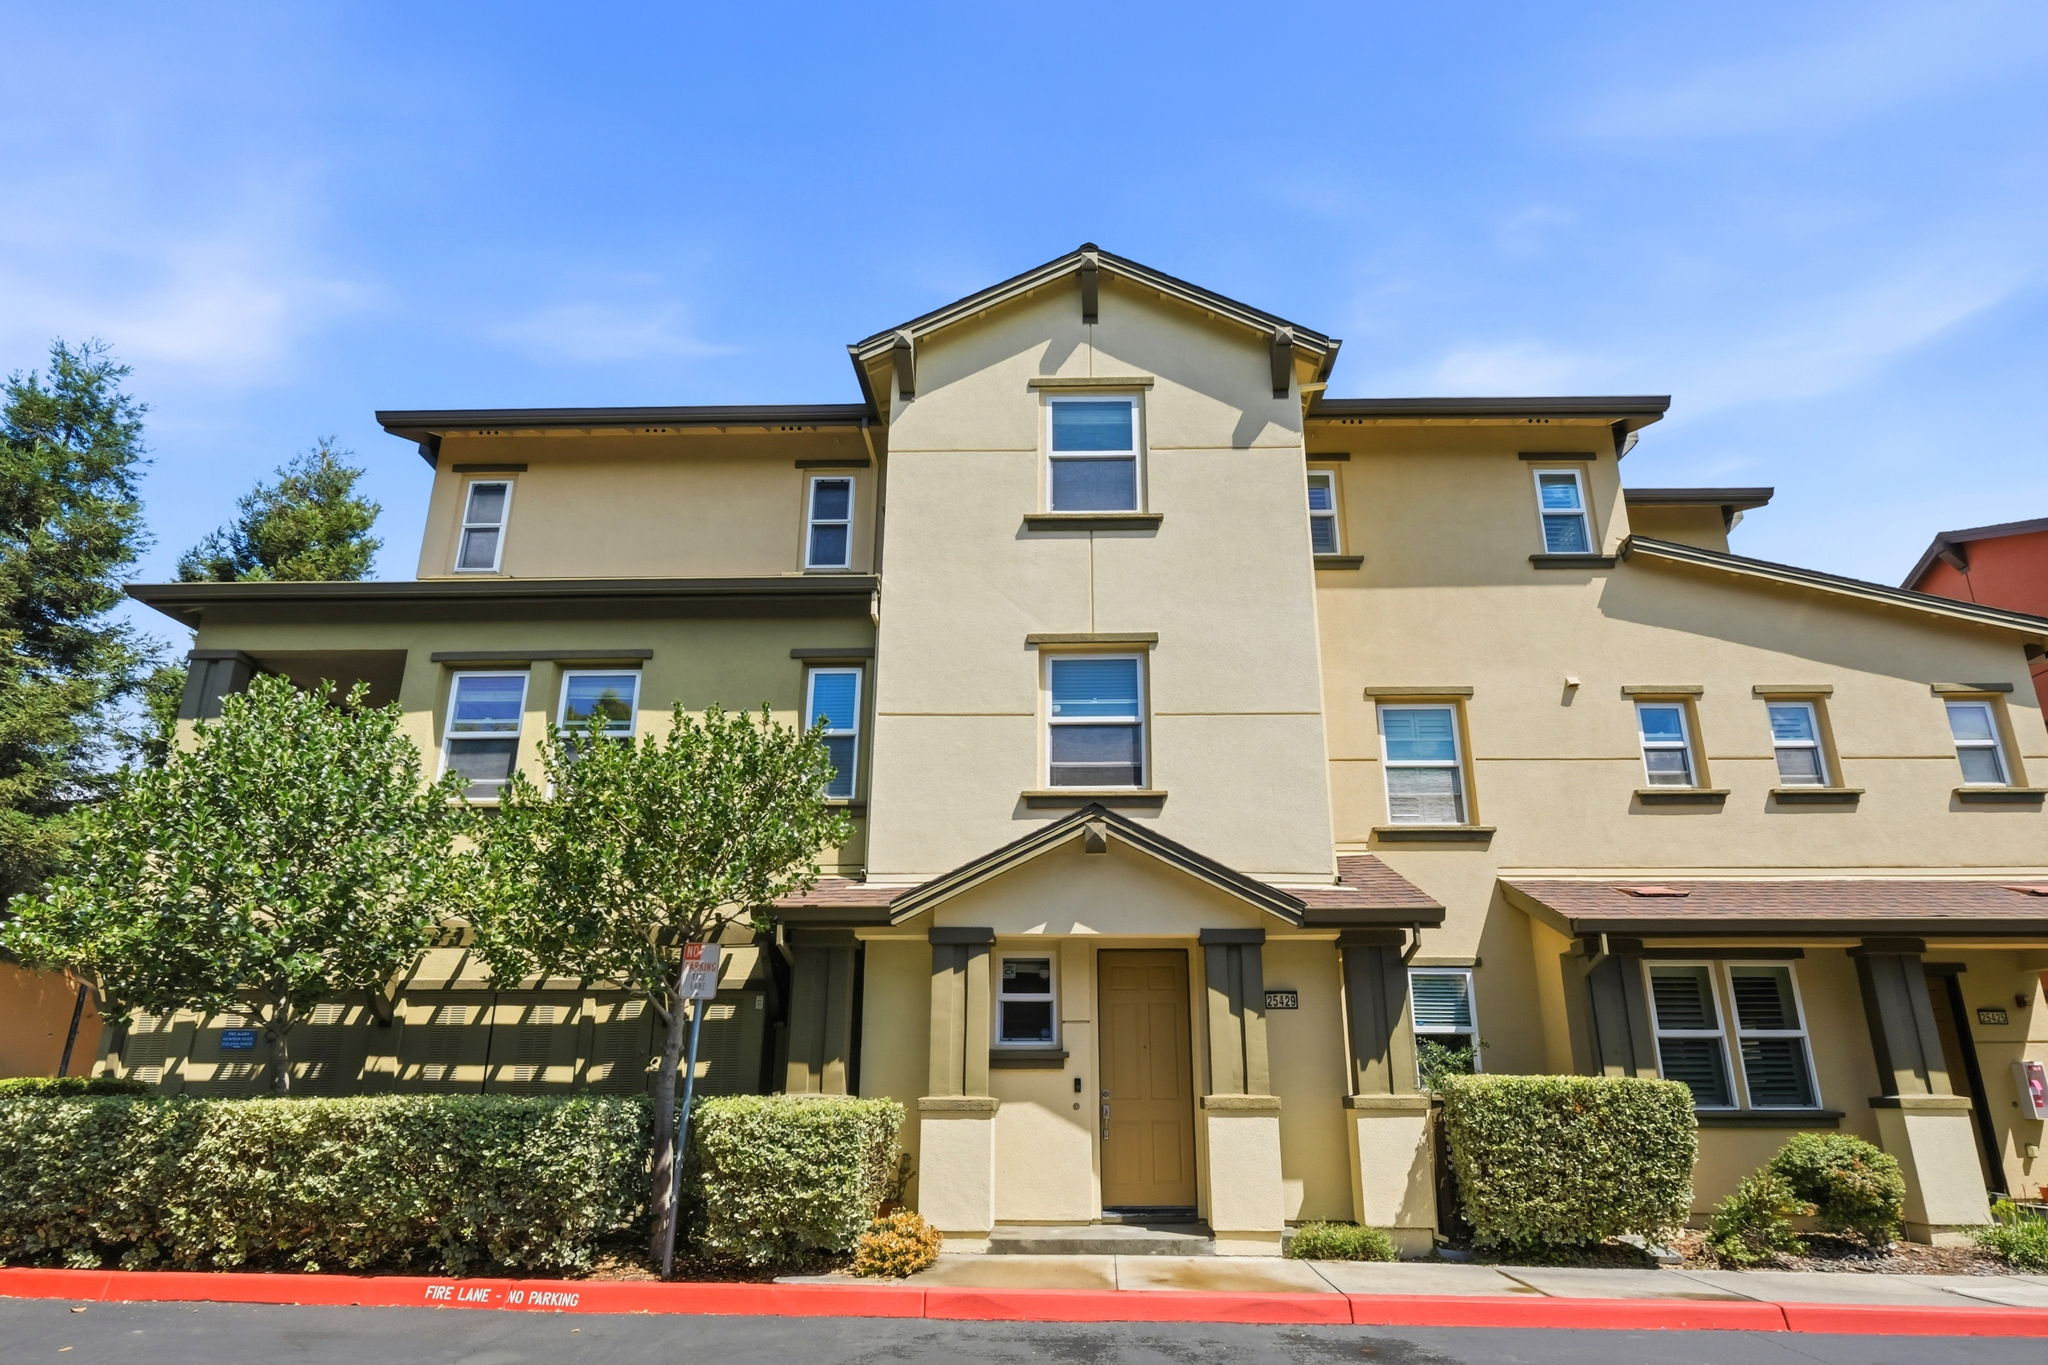
Craftsman-Style Townhome with Bright Open Living and Private Patio
This 3-bedroom, 3-bathroom Craftsman-inspired condo spans 1,765 square feet across a light-filled, thoughtfully designed floor plan. A gabled entry with tapered columns leads into a warm interior showcasing rich hardwood flooring, crown molding, and an open-concept living and dining area anchored by a tiled fireplace. The kitchen impresses with taupe cabinetry, dark speckled granite countertops, a mosaic tile backsplash, stainless steel appliances, and a peninsula with pendant lighting for casual seating. The primary suite offers generous proportions with dual windows for excellent natural light and a spacious closet with sleek frosted glass sliding doors. A secondary bedroom features neutral carpet and a ceiling fan, while the guest bath includes a tiled tub-shower combo and warm-toned vanity. A private covered balcony overlooks mature trees, and an attached two-car garage adds everyday convenience. The community also offers shared outdoor space with a barbecue area, pergola, picnic seating, and a playground. Located within the Hayward Unified School District, this home blends comfort and style. Schedule your private tour today to see it in person.
AB-723 Compliance Page: Signature Bundle