Images
Details
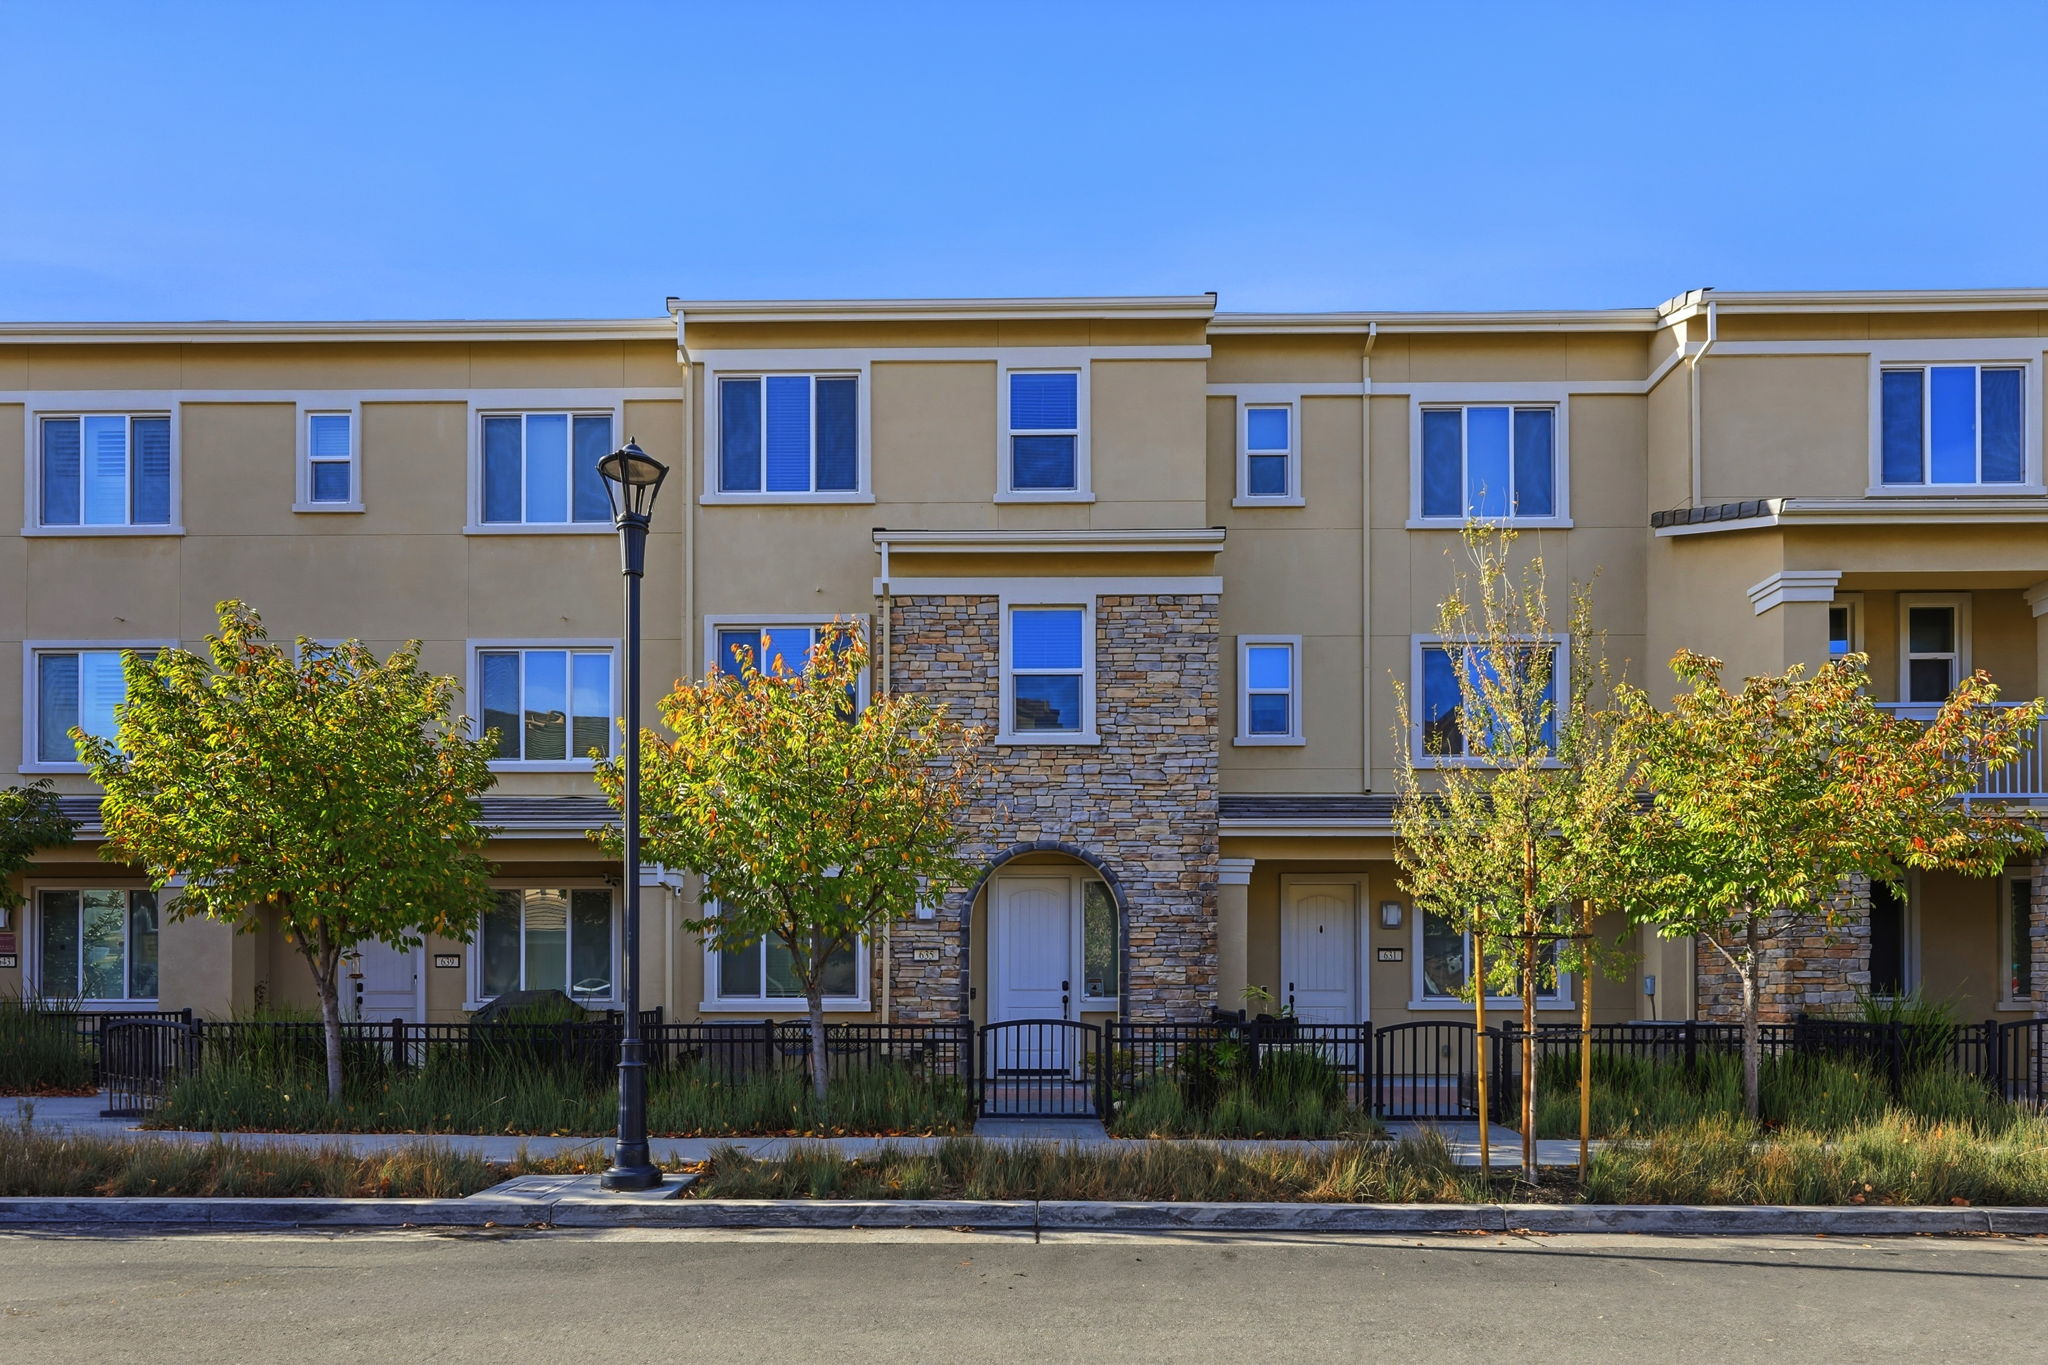
A ground-floor guest suite, an open main level & a separate loft give this Avenue One townhome distinct spaces for hosting, working & unwinding. Built in 2016, the Lennar Grand Plan 2 offers 3 bedrooms + Loft , 3.5 bathrooms & 2,093 sq ft across three levels. Tile flooring & recessed lighting carry through the main living & dining areas to a granite island kitchen with bar seating, shaker cabinetry, a gas cooktop & a pantry. The private balcony has room for seating, and the loft can serve as a home office or media room. The primary bath features dual sinks, a soaking tub & a separate shower. Upper-floor laundry & an attached two-car garage add everyday convenience, and the home has a Tesla EV charger & water filtration system. Avenue One's clubhouse, The Club, offers a community pool, spa & fitness center. In South San Jose's Santa Teresa area, the home is near Village Oaks shopping & dining, Cottle light rail & Highway 85.
-
3 Bedrooms
-
3.5 Bathrooms
-
2,093 Sq/ft
-
Built in 2016
Contact
Feel free to contact us for more details!

