Images
Details
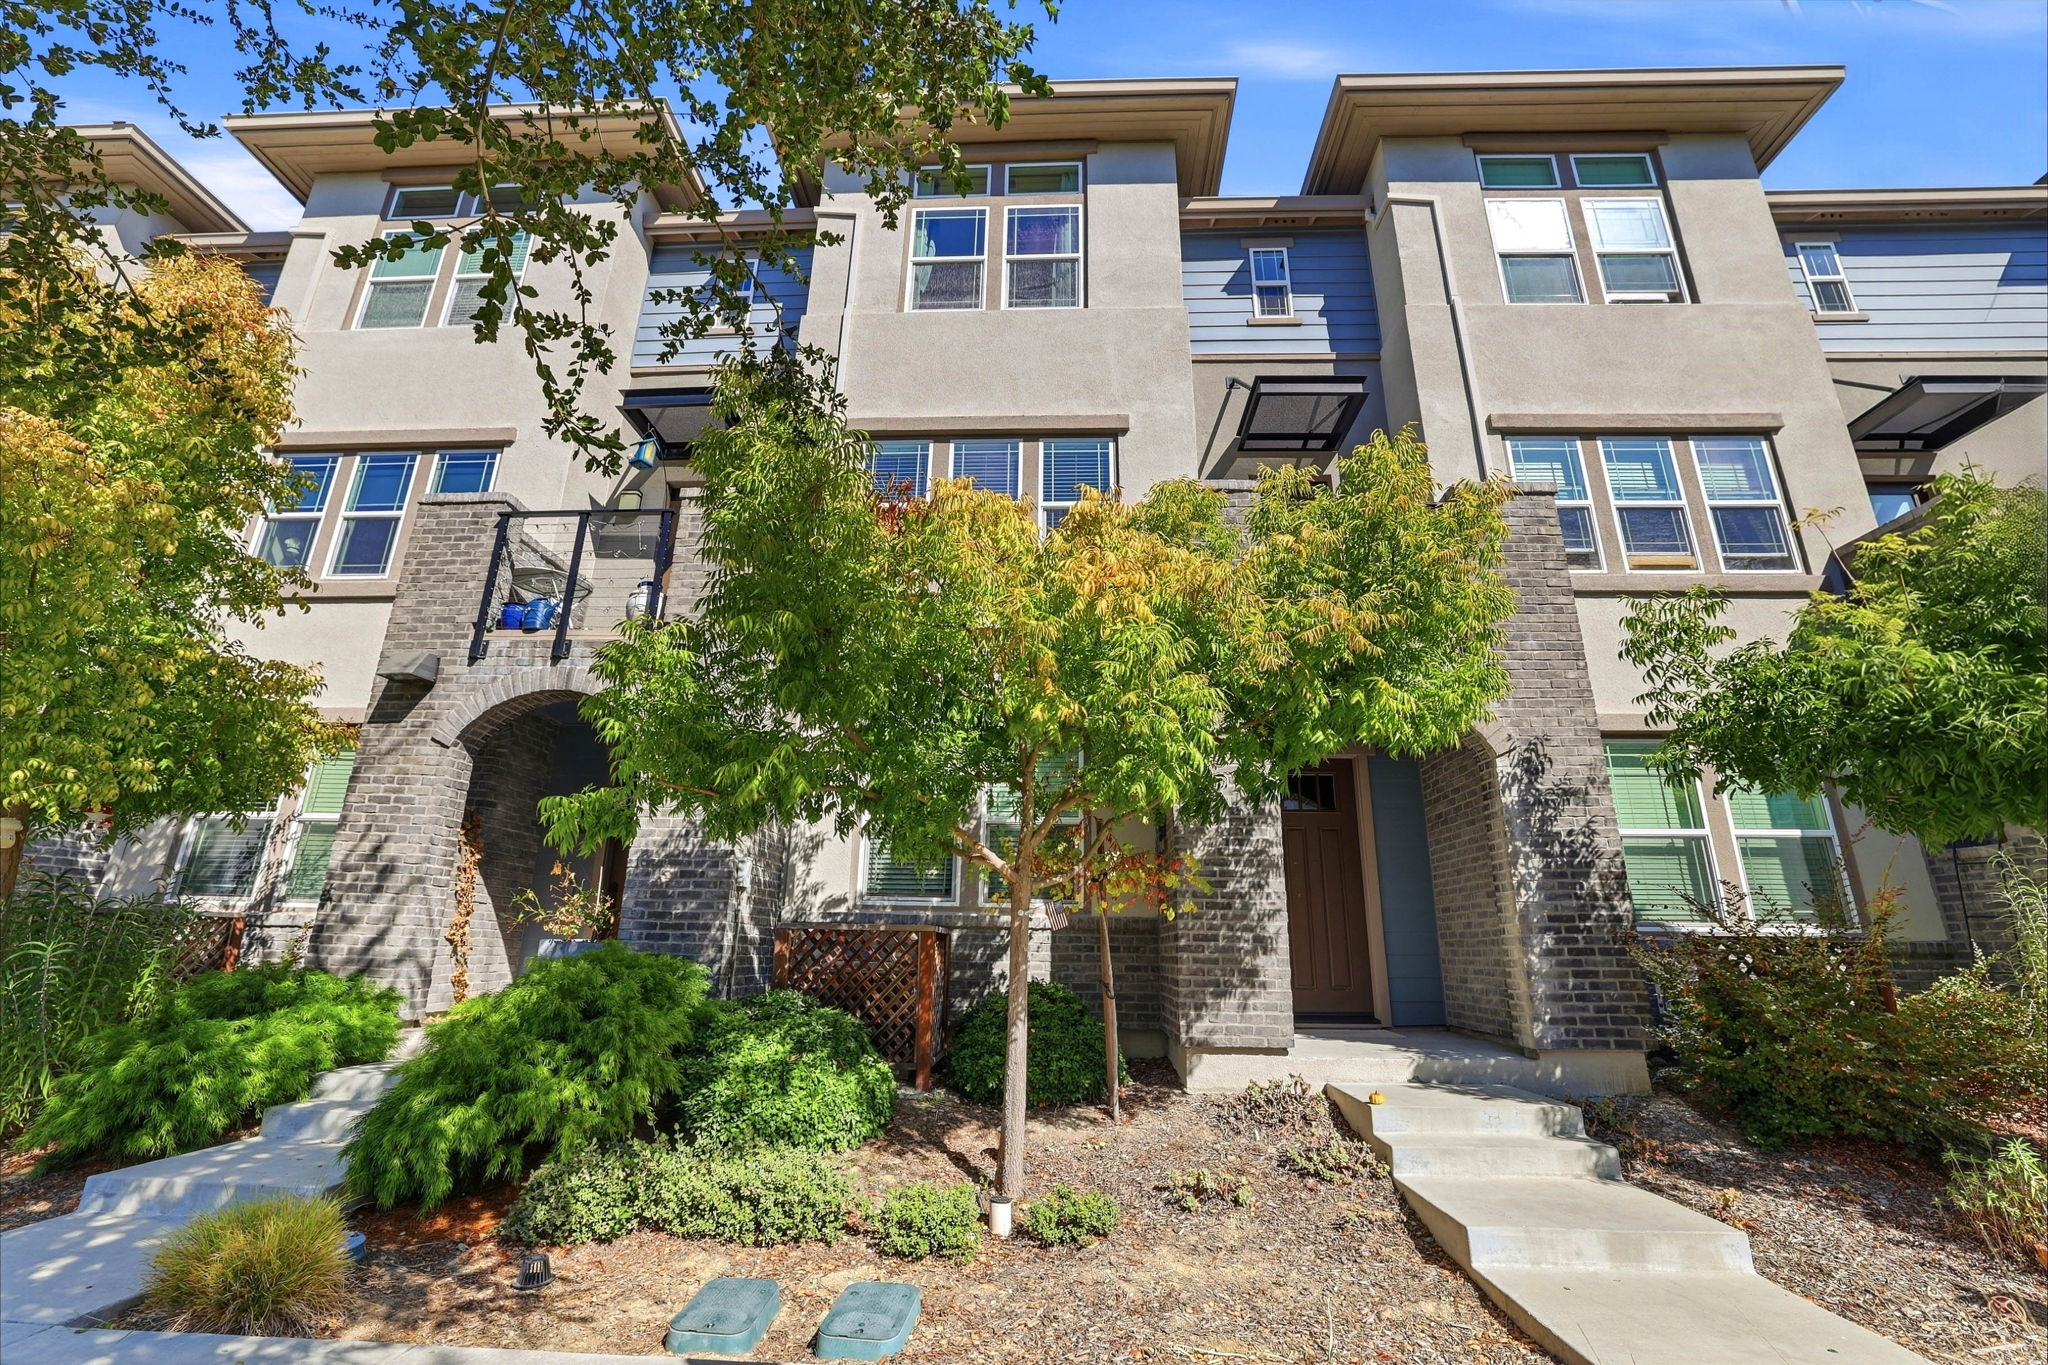
Bright Open-Concept Townhome with Brick Archway Entry
A charming brick archway framed by mature landscaping leads to the covered entry of this three-story townhouse, where a paneled front door with a glass insert opens into a light-filled, open-concept living space. Wide-plank flooring flows throughout the main level, connecting the living room to a dining area anchored by a round accent mirror and a well-appointed kitchen featuring espresso-toned shaker cabinetry, quartz countertops, a stainless steel French-door refrigerator, and a generous center island. Upstairs, the primary suite offers vaulted ceilings and oversized windows that fill the room with natural light, complemented by an en-suite bath with a double vanity, dark wood cabinetry, and a glass-enclosed shower with a built-in bench. A secondary bedroom includes its own private bath, while a third bedroom features a tufted upholstered headboard nook and a spacious walk-in closet with dual hanging rods. The attached two-car garage completes this 2,007 square foot home. Schedule a showing today to see it in person.
AB-723 Compliance Page: Signature Bundle
Contact
Feel free to contact us for more details!