Images
Videos
Details
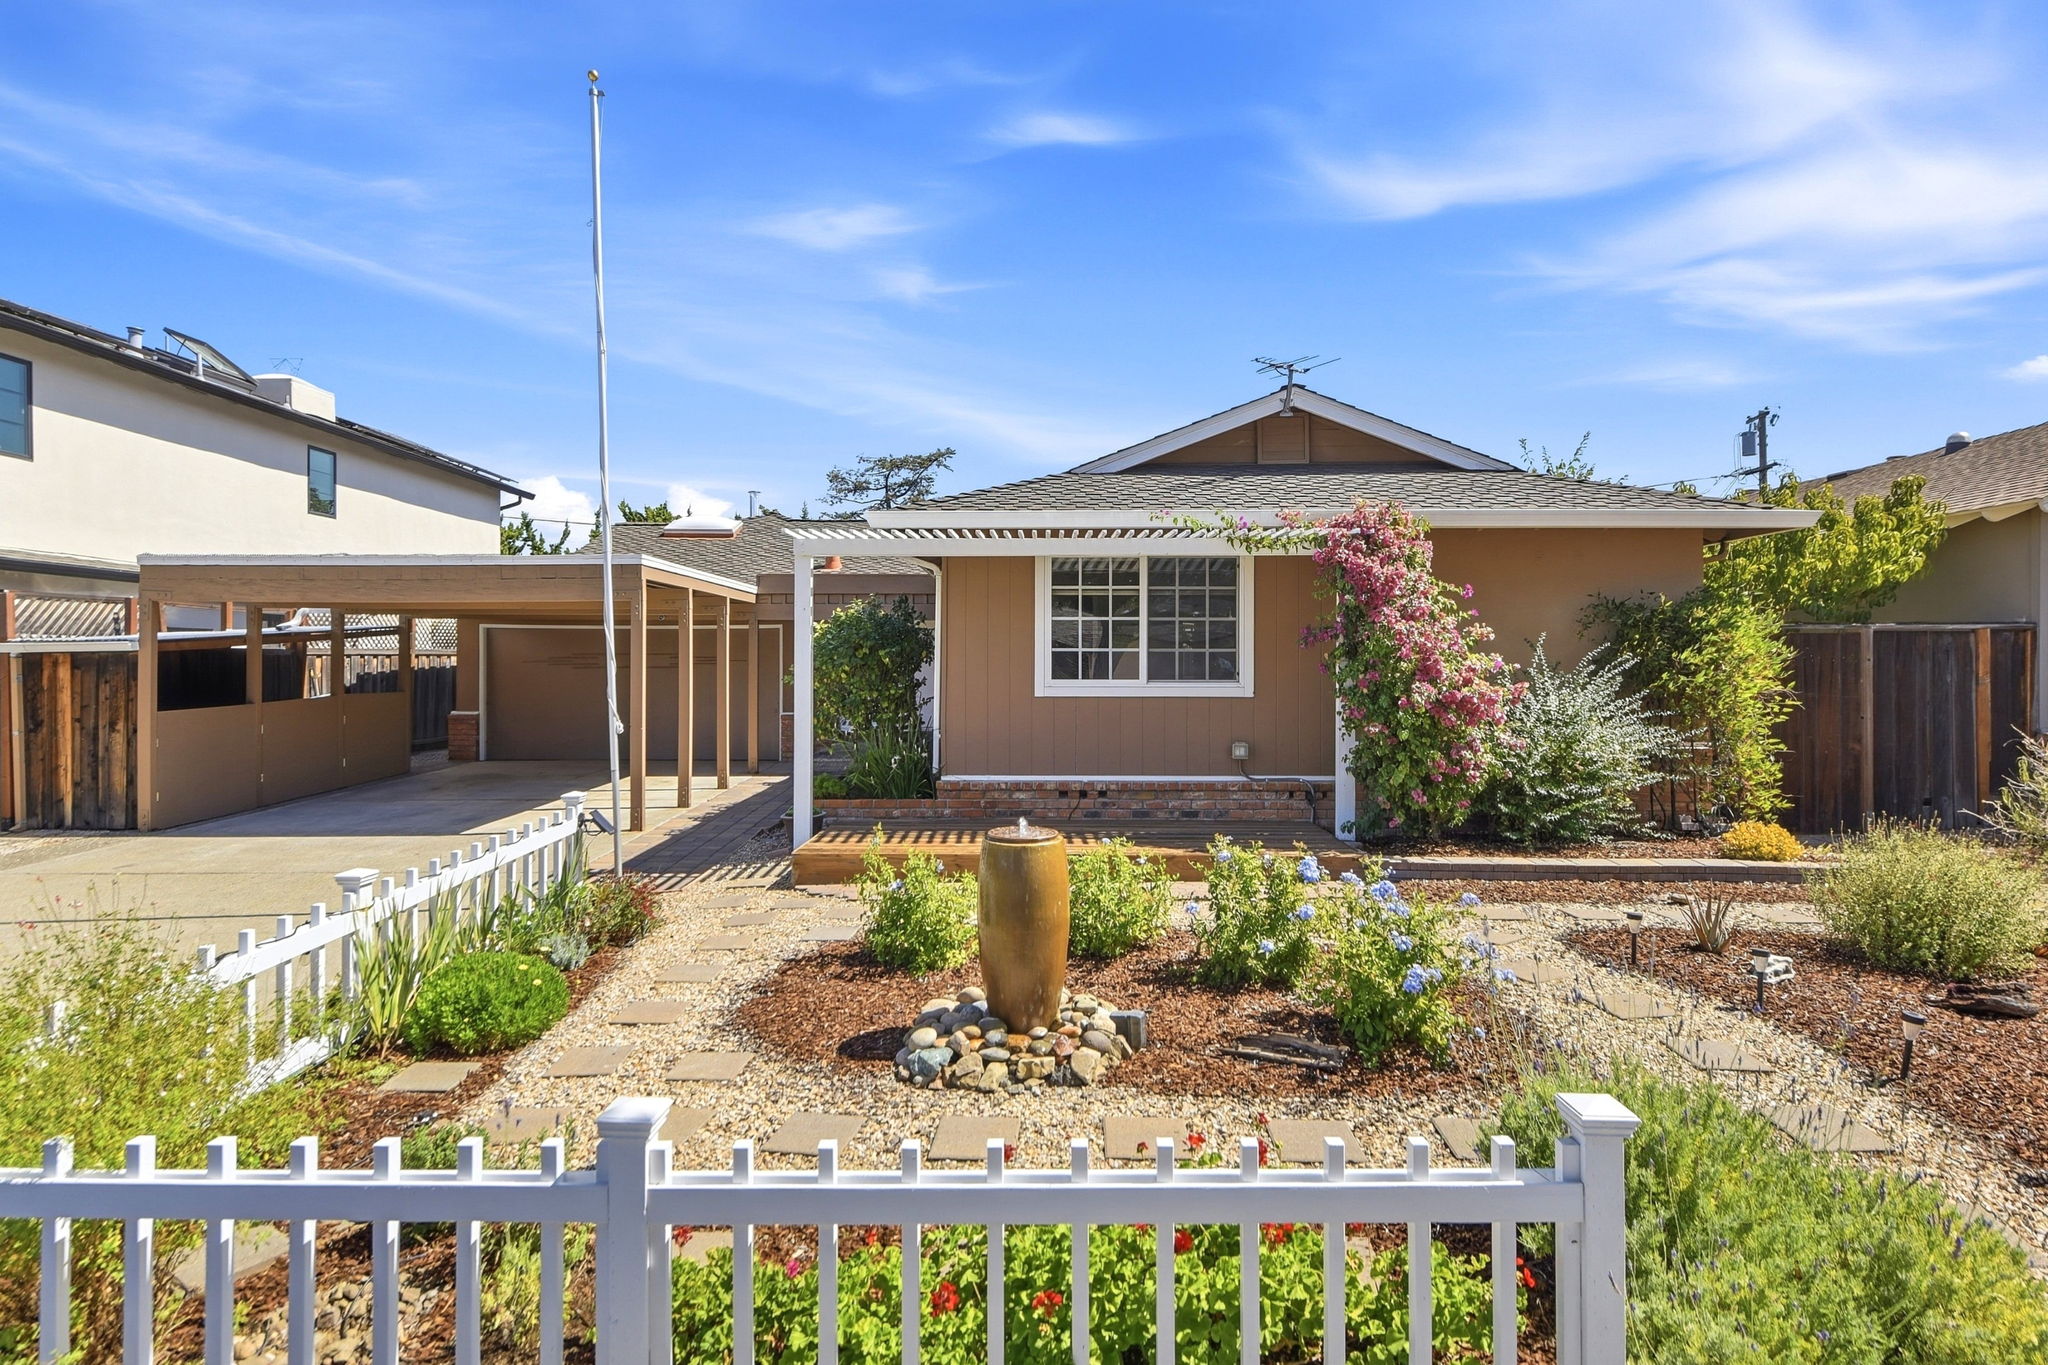
From the front picket fence, to the back hammock pergola, this
home creates a perfect setting for a comfortable place to live.
Tucked into the center of the Lone Hill neighborhood of Cambrian
and serviced by top Union Elementary Schools and Leigh High
School, this home is ready for a new chapter.
Every part of this home is well cared for and has many upgrades.
The home comprises 3 bedrooms, 2 bathrooms, a formal living
room, a kitchen open to a dining area and a large vaulted ceiling
family room, as well as a detached art studio/office. The upgrades
are many, from the Presidential composite roof, custom double
pane windows, oak wood flooring throughout, mini split heating
and cooling to high end European style bathrooms.
Both bathrooms have curbless showers, floating wall mounted
toilets, heated slate tile flooring, custom built vanities, remote
controlled opening skylights, custom lighting and paint. The
bedrooms have oak wood flooring, top down bottom up blinds and
a walk in closet in the en-suite room. The main living area is
random plank oak flooring, double pane windows, mini split
heating and cooling. The kitchen and dining area has copious
amounts of storage in oak cabinets with a tile counter, a skylight,
and V groove oak floors. The large family room has vaulted wood
beam ceilings with a remote controlled fan, a wood burning stove,
wall gas heating unit, a mini split for heating and cooling, and two
large storage closets as well as built in desks and shelving.
Accessed from the back yard is a 20 foot by 14 foot studio/office
with a sink, dedicated water heater, and a great deal of built-in
shelving.
The living and dining areas open to a beautiful back garden.
There is an artificial turf lawn with a shade pergola and a large
redwood deck, a hammock pergola, a fire pit patio, a remote
controlled fountain and paths leading from one to the other.
Remote controlled outdoor lighting creates a relaxing evening
outdoor setting. Off to the side in the back yard is a storage shed
and close by is a small herb garden, blackberry bushes, and an
apple tree. The back garden is very private and truly an oasis,
which creates a very comfortable inside to outside living area.
The front garden has a redwood deck overlooking a fountain and
a beautifully landscaped area with low water required plantings.
Both front and back gardens are filled with pollinator friendly
plants and have well developed automatic sprinkler systems.
Between the home and the neighbor are shared fruit trees. There
are views of the neighborhood and the Santa Cruz Mountains.
Parking is on the driveway, under a two car sized carport, or in a
garage with space for one small car. The garage features a
workbench, storage cabinets in the laundry area, side and
overhead storage, and an electric hoist.
-
$2,099,000
-
3 Bedrooms
-
2 Bathrooms
-
2,042 Sq/ft
-
Built in 1959
-
MLS: ML82061393
Contact
Feel free to contact us for more details!