Images
Details
Charming Ranch Retreat with Lush Garden Backyard
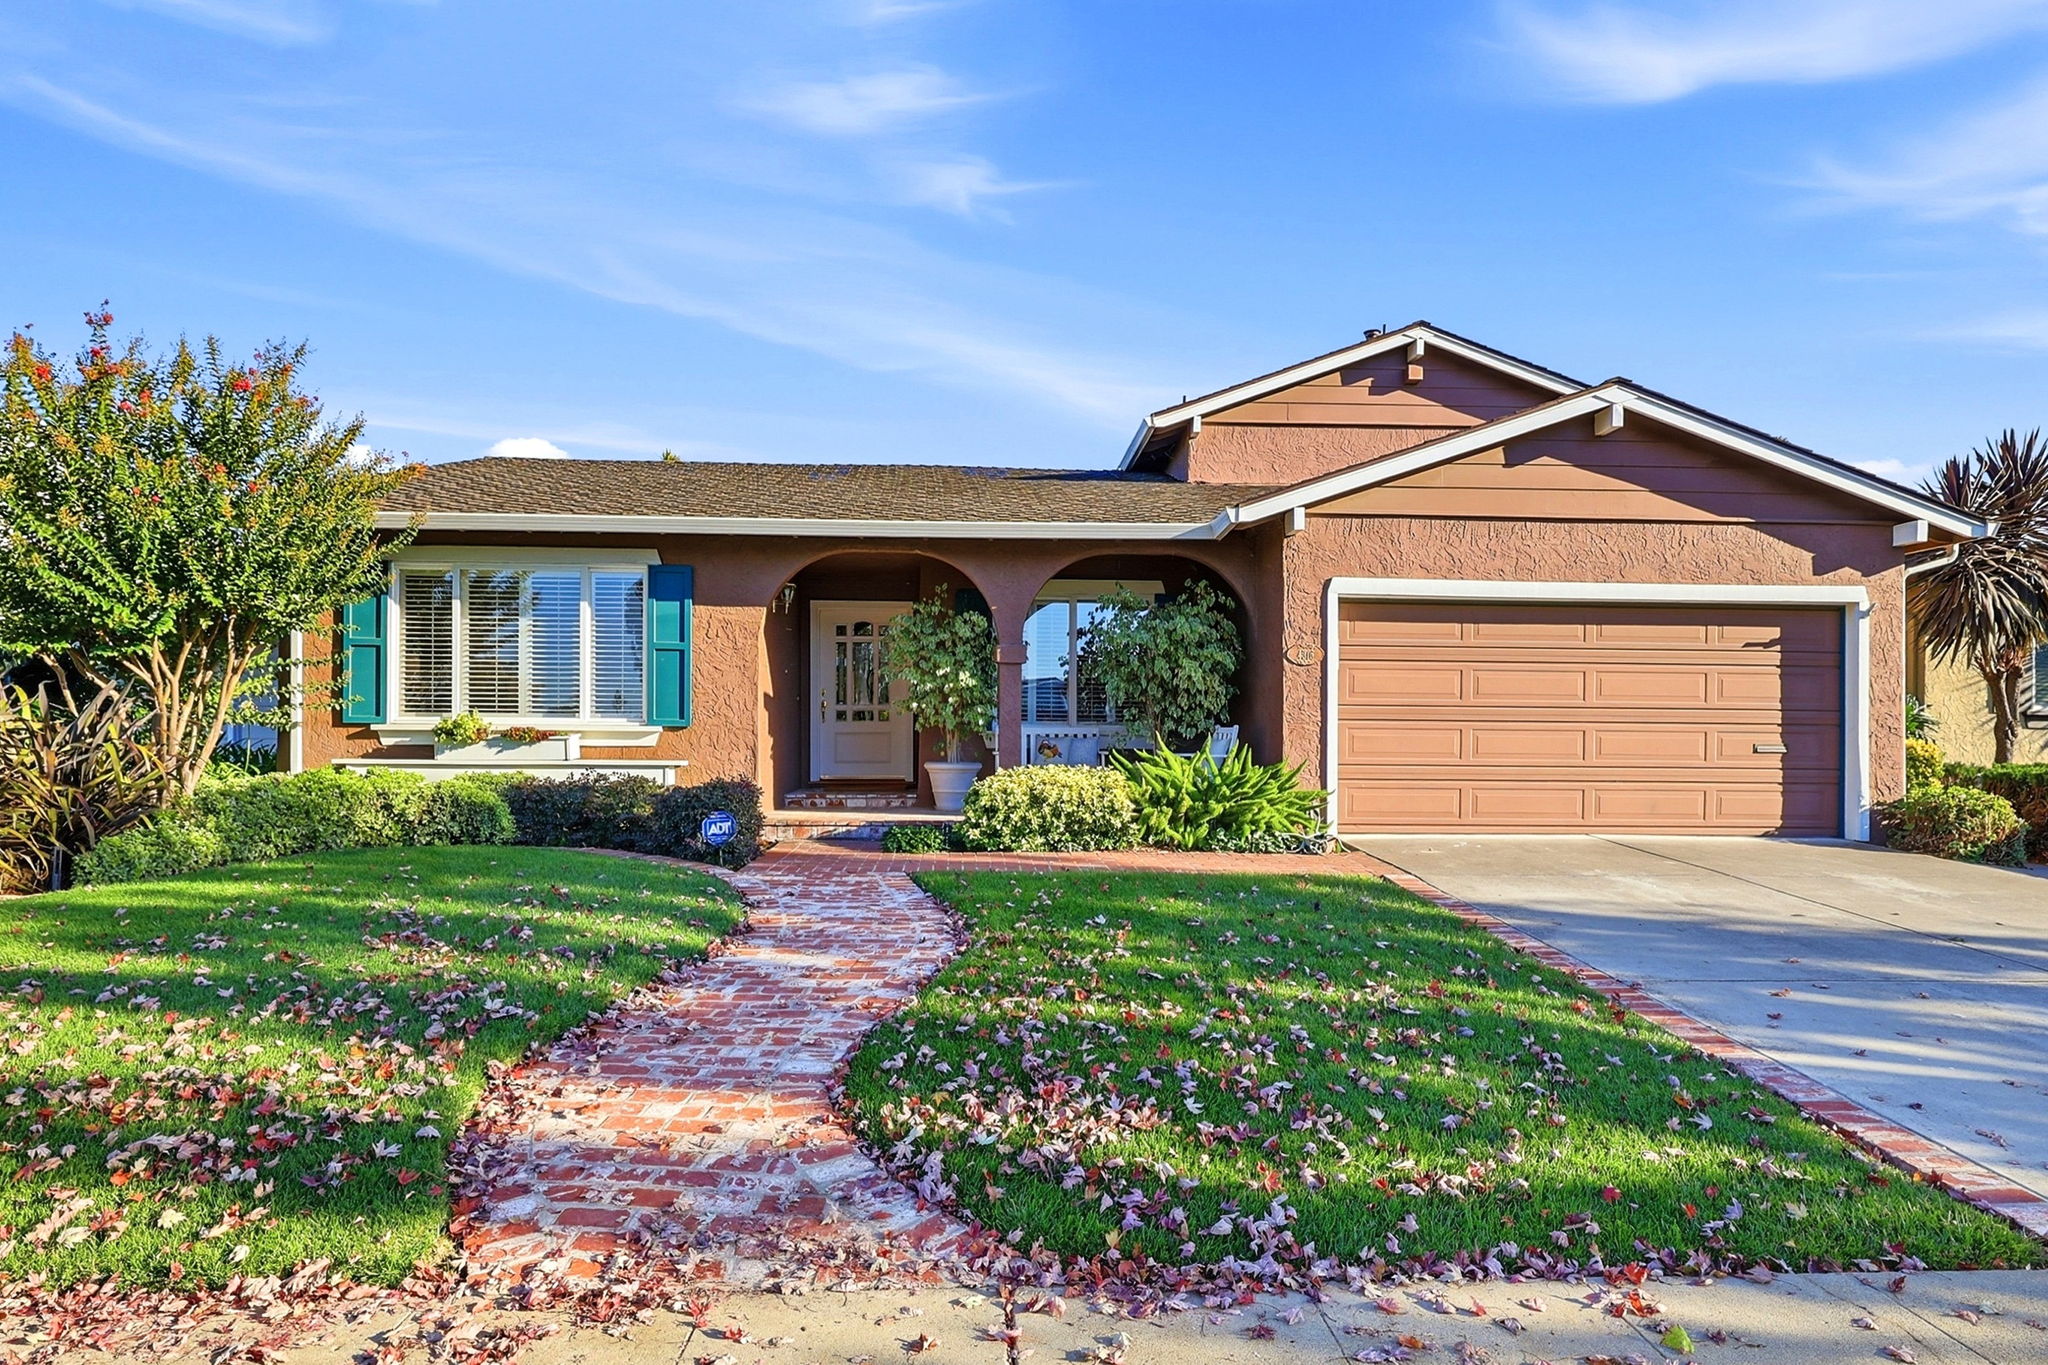
This single-level ranch home welcomes with an arched covered porch, teal shutters, and a brick walkway winding through a manicured lawn shaded by a flowering crepe myrtle. Inside, hardwood floors, crown molding, and recessed lighting flow through an open living space that connects to a bright kitchen featuring white cabinetry, tile backsplash, and stainless steel double ovens. French doors open to the patio, blending indoor and outdoor living. The vaulted dining room impresses with wainscoting and a statement chandelier beneath soaring ceilings. The primary suite offers a peaceful retreat with French doors leading to the garden, a double closet, and an en-suite bath. At 2,039 square feet with 3 bedrooms and 3 bathrooms on a 6,000 square foot lot, the fenced backyard is a true showpiece, with a brick-trimmed patio, tiered fountain, storage shed, and towering hedges for privacy. Schedule your showing today to experience this home in person.
AB-723 Compliance Page: Signature Bundle
AB-723 Compliance Page: Twilight Photography
Contact
Feel free to contact us for more details!