Images
Details
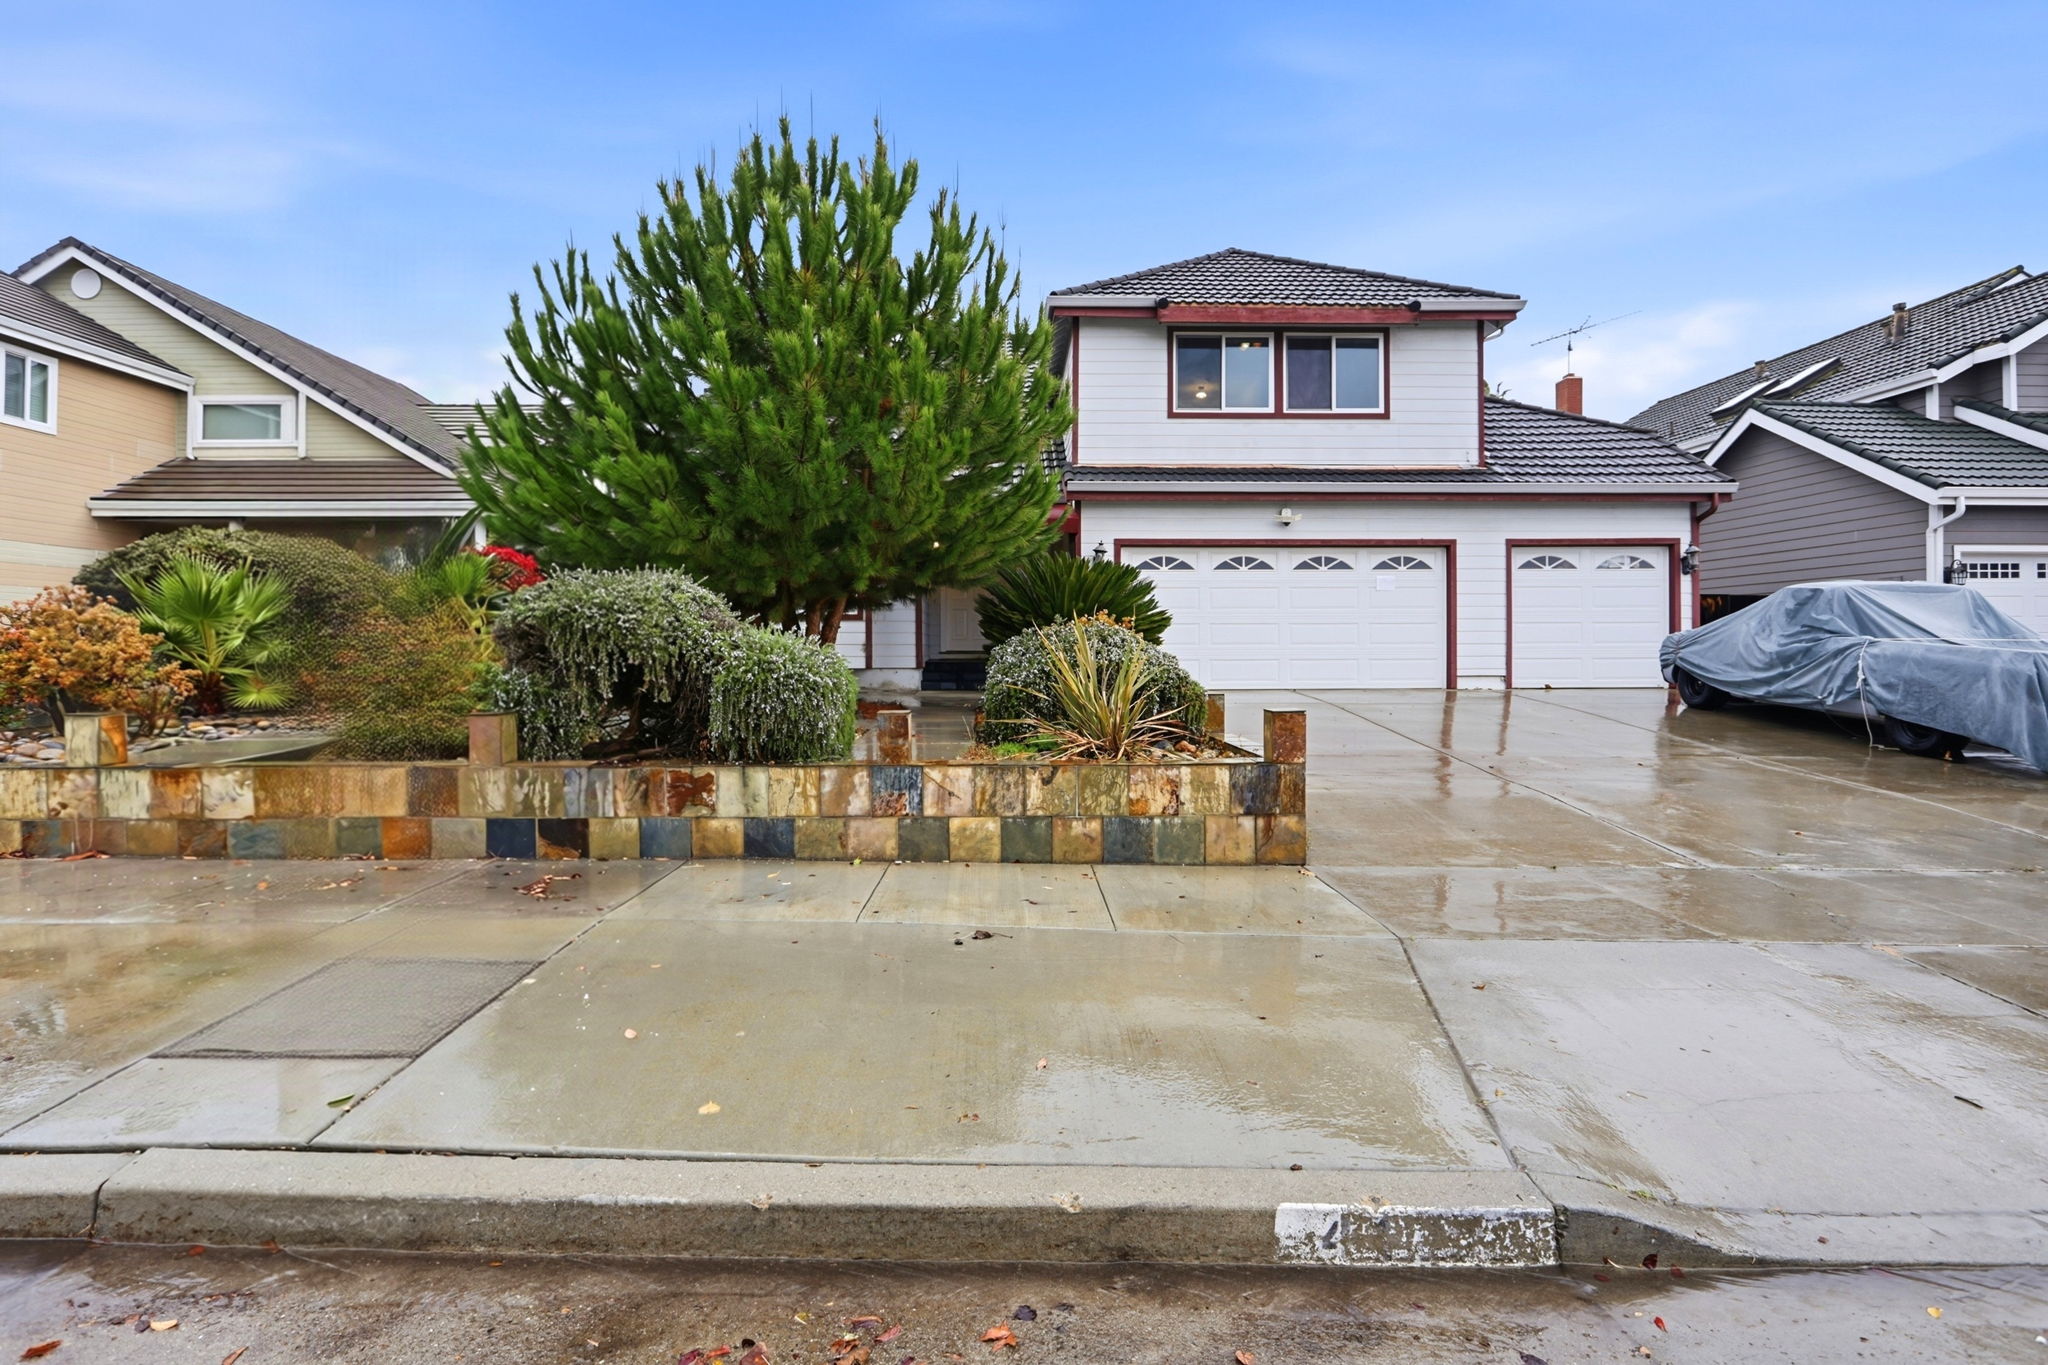
A broad, connected main level and easy backyard access shape the experience at this Evergreen residence. Offering 4 bedrooms, 2.5 bathrooms and 2,469 sq. ft. on a generous 7,995 sq. ft. lot, the layout includes separate front and rear living areas, formal and casual dining spaces, and a white-cabinet kitchen with stone counters, a gas cooktop, stainless-steel hood and peninsula seating. The rear living room centers on a fireplace, while multiple glass doors open to a paved patio with a pergola structure and landscaped planting areas. Upstairs, four bedrooms include a primary suite with a vaulted ceiling and distinct sitting area. An attached garage and wide driveway add convenient on-site parking. Near Evergreen Village Square, this property pairs substantial interior space with a residential setting close to neighborhood shopping.
-
4 Bedrooms
-
2.5 Bathrooms
-
2,469 Sq/ft
-
Lot 7991 Acres
-
Built in 1988
Contact
Feel free to contact us for more details!

