Images
Videos
Details
Serene Setting | fluid floor plan
Secured building and gated parking | This property is serene, safe and sound | Presenting unit #4601 in the sought-after The Belmont condominium community on Davey Glen– a rarely available 2-bedroom and 2-bathroom unit on the 6th floor with a wide balcony overlooking the pool and views of expansive trees and nature.
2 bedrooms, 2 bathrooms, single level, about 1,056 sf, built in 1965
1-car deeded parking space (#41 on P2) and dedicated storage (#9) in the secured parking garage
Brand new in 2026: new interior paint -- ceilings, walls, and doors; new kitchen appliances -- refrigerator, dishwasher, stove, and exhaust hood; new ceiling mount lighting fixtures throughout; new dining room chandelier; new vanity light, vanity mirror, and towel bar in both bathrooms
Engineered wood floor and SPC wood-like flooring throughout; community laundry room on the same floor; in-unit washer/dryer can be installed with permit and HOA/Board approval as of listing date
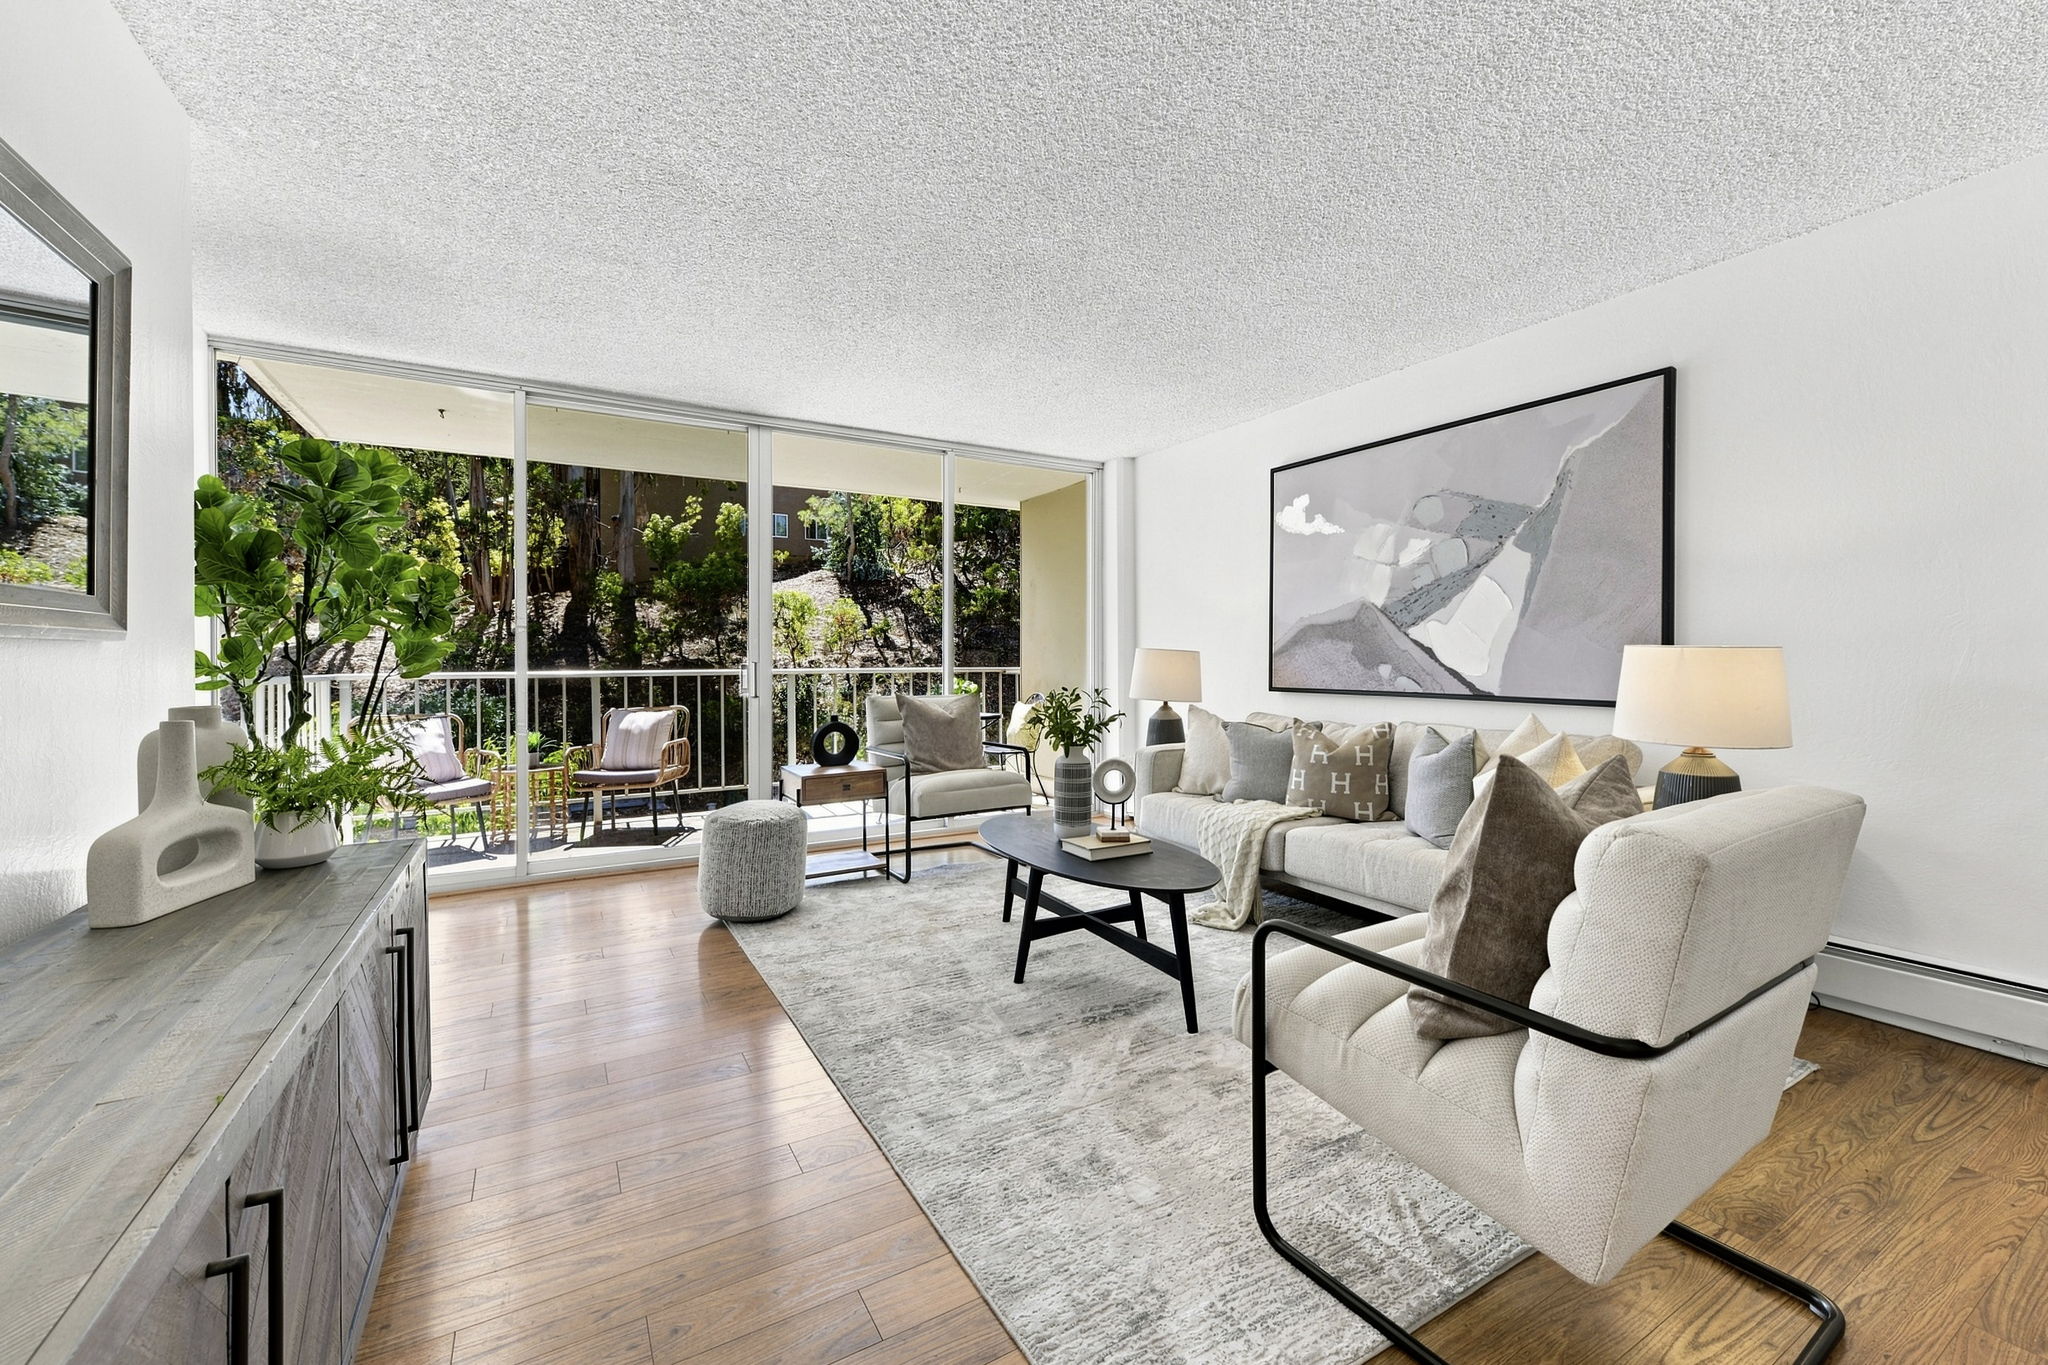
Sun-drenched living room/dining room ensemble with seating alcove by the sliding glass door to the balcony
Efficient kitchen has all new stainless-steel appliances, ample cabinet space with brand new door handles and knobs
2 generous-sized bedrooms -- primary bedroom suite has 3 closets and adjoining primary bathroom with shower; the 2nd bathroom has shower over tub
Building has elevators; community has pools, spas, fully equipped gym, sky-room club house, billiards/ping pong room
HOA dues: $780/month includes cold water, hot water, heating, building insurance, garbage, and most exterior maintenance
Renowned Belmont-Redwood Shores school district with Carlmont High
Located in Silicon Valley close to shopping, restaurants, daily essentials, public transportation and internationally recognized companies
www.400DaveyGlen-4601.com
-
$628,000
-
2 Bedrooms
-
2 Bathrooms
-
1,056 Sq/ft
-
1 Parking Spots
-
Built in 1965
Floor Plans
Contact
Feel free to contact us for more details!