Images
Details
Willow Glen Five-Bedroom Home on Quiet Cul-de-Sac
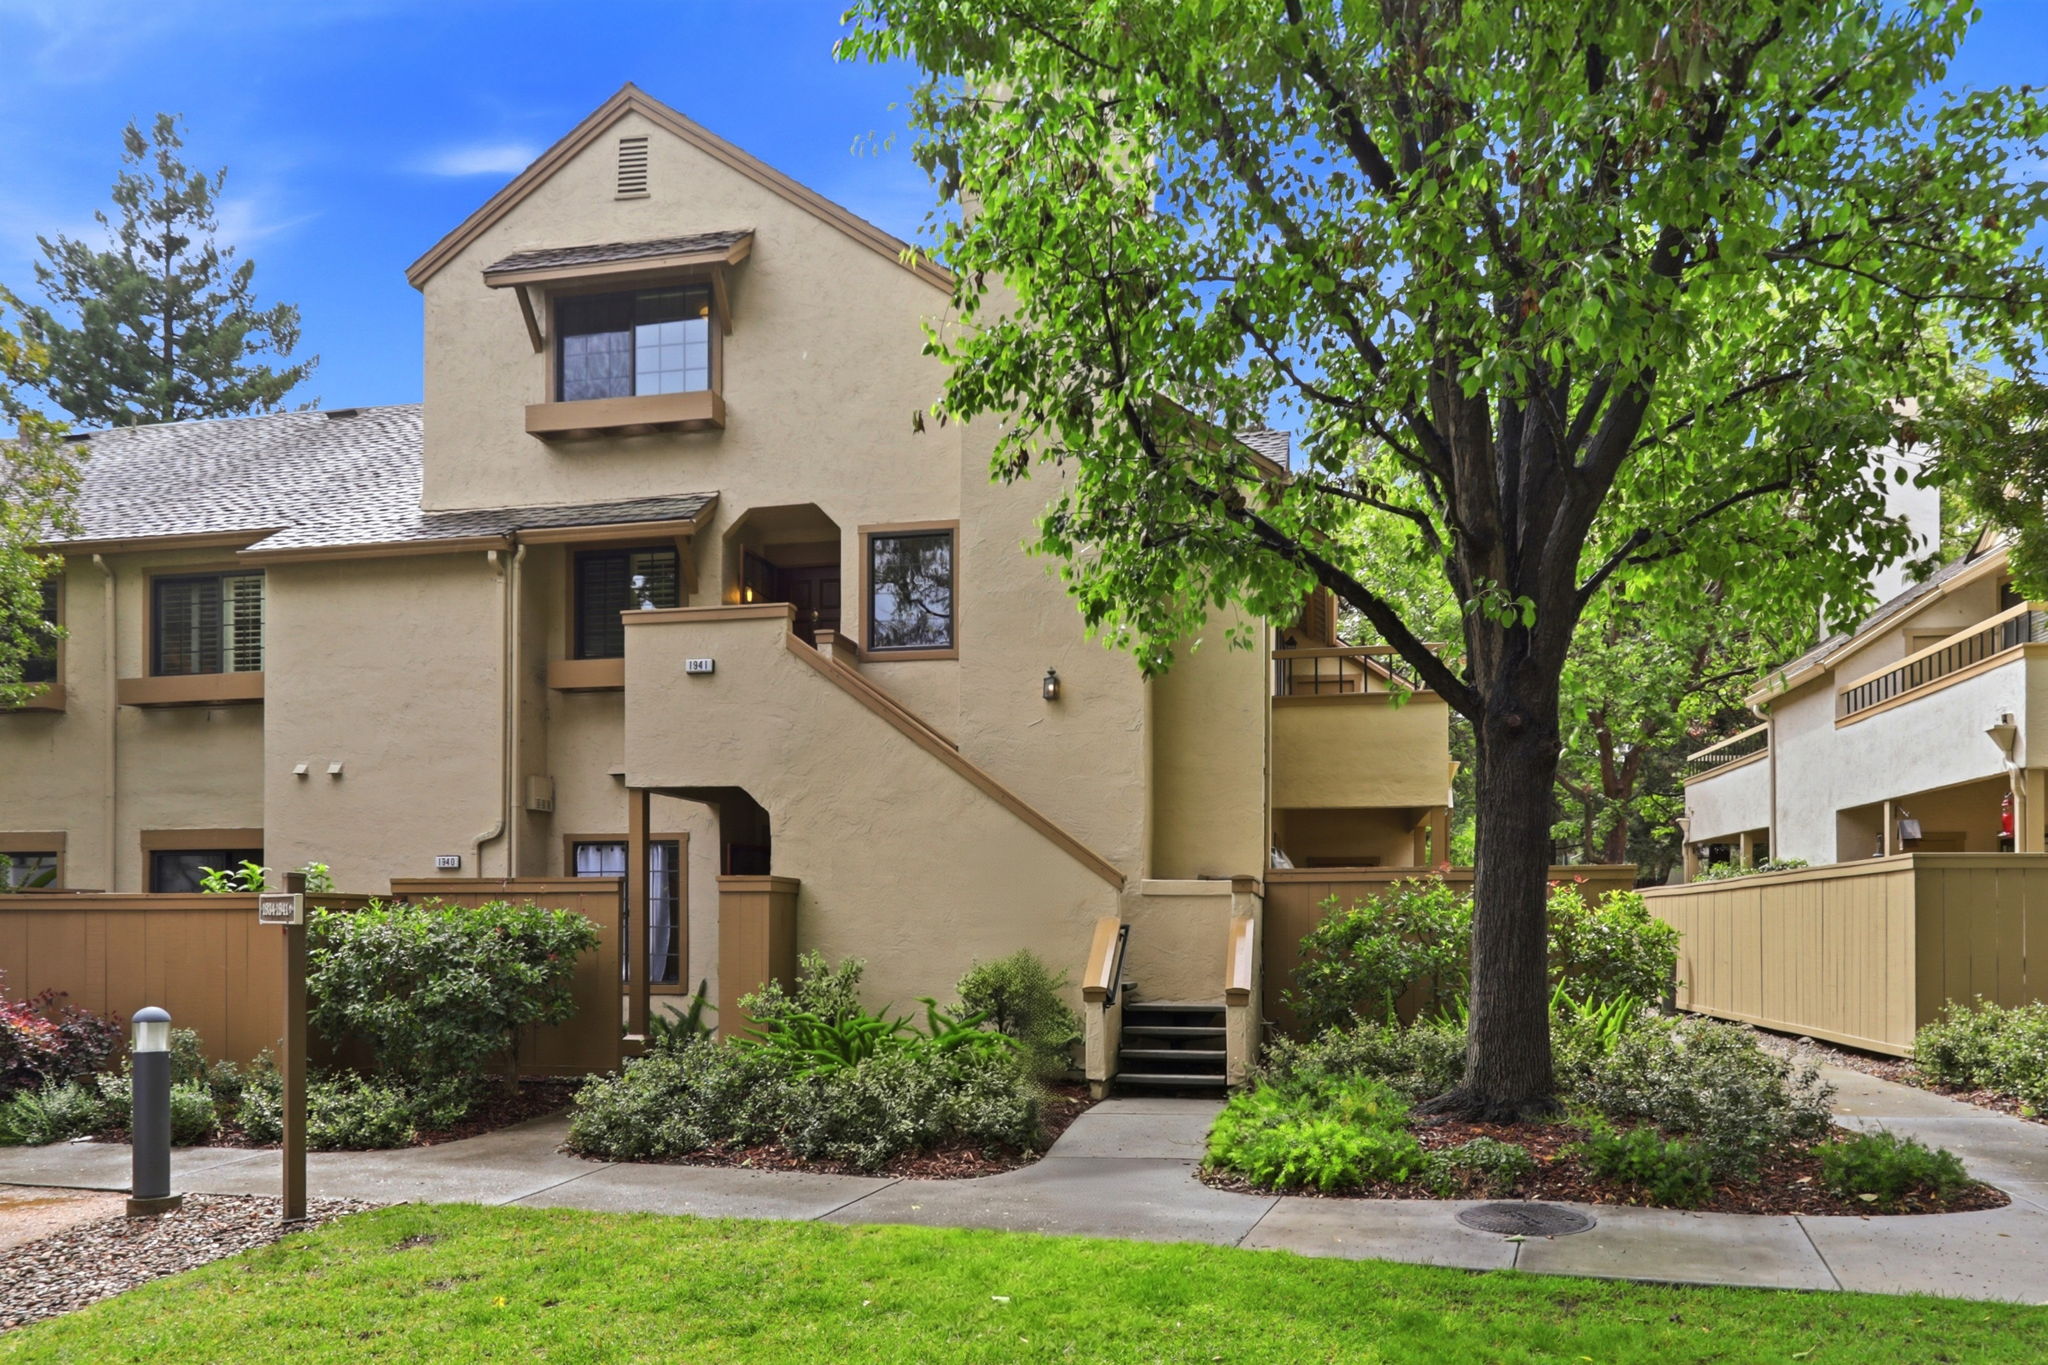
This Willow Glen residence at 1941 Huxley Ct offers 3,346 square feet of living space on a 6,036 square foot lot. The interior features five bedrooms and three and a half bathrooms, characterized by hardwood flooring and high ceilings. The kitchen is equipped with granite countertops, a center island, and stainless steel appliances, opening directly to a family room. A primary suite includes a walk-in closet and a bathroom with dual vanities and a soaking tub. This home provides a two-car garage and a paved backyard area for outdoor seating. Positioned at the end of a quiet cul-de-sac, the property offers reduced through-traffic and a sense of privacy. Residents benefit from the central San Jose location near Booksin Elementary School and the dining and shopping options along Lincoln Avenue. The floor plan facilitates both daily living and guest hosting with its generous proportions and functional layout in one of the city's most established neighborhoods.
AB-723 Compliance Page: Signature Bundle
Contact
Feel free to contact us for more details!