Details
www.1459-TylerPark.com | Tasteful | Refined | Modern | A tastefully remodeled Cuesta Park Beauty – ready to move in and enjoy. Situated in the heart of Mountain View, the epic center of Silicon Valley, this charming 2-story townhouse has convenient access to all major commuting routes and is just a stone’s throw from the sought-after Grant Park Plaza. Tyler Park townhome is an 18-unit boutique community surrounded by mature landscaping, wooden foot bridges and meandering dry creeks, feelings of nature and serenity envelop you from the moment you step upon this property. A light and bright interior space together with all fenced-in outdoor spaces, this home embodies the essence of a single-family residence and yet benefits from the ease of effortless townhome living.
2 bedrooms, 2.5 bathrooms, 2-story townhouse, about 1648 sf
Attached 2-car garage (about another 460 sf)
Built in 1979, meticulously maintained and tastefully renovated
Remodeling highlights:
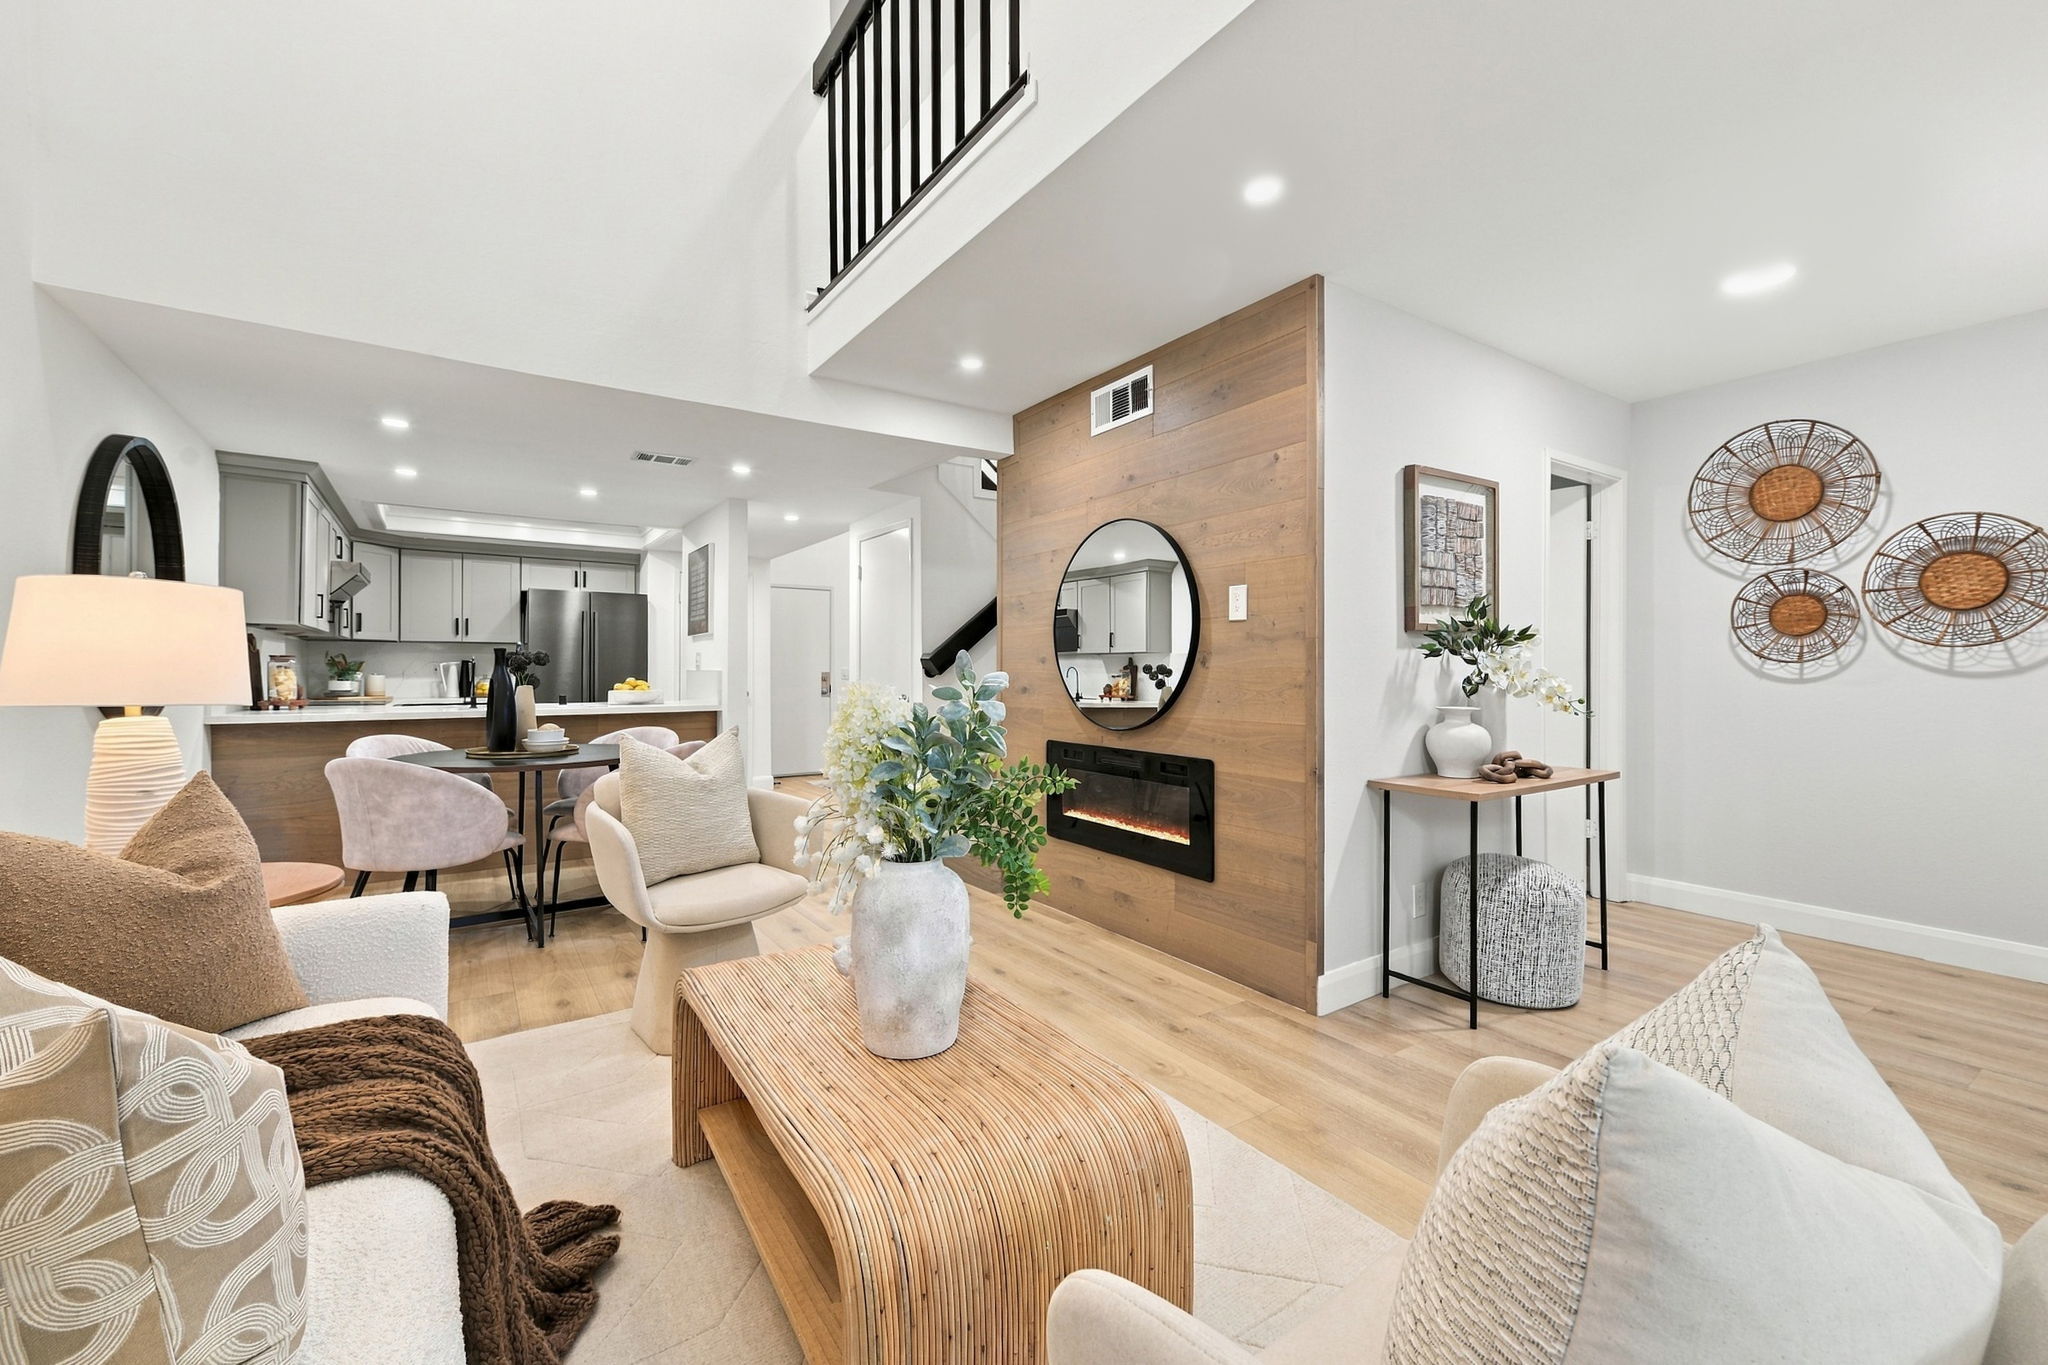
New 2020 – 2025: new wood-like LVP flooring for the 1st floor | new interior paint | new living room fireplace with multi speed and flame colors | new kitchen | new powder room | 2 new upstairs full bathrooms | new wall sconces and 1st floor recessed lights
New 2026: new interior wall paint | new wood-like LVP flooring for staircase and 2nd floor | recessed lights for upstairs hallway | new powder room vanity sink
Sun-drenched living room and dining room combination has 2-story high soaring ceilings, fireplace and sliding glass door to the fenced in front yard and patio
Separate family/bonus room with soaring ceilings and skylight is ideally situated by the kitchen
Well-appointed gourmet kitchen has custom kitchen cabinets with 2 lazy-Susan turn tables and 2 spice racks, white quartz-like countertops, Bosch dishwasher, Bosch refrigerator, flat-top stove/oven and designer Fotile exhaust vent hood
2 generous-sized bedrooms on the 2nd floor, both have new LVP floor; primary bedroom suite has dramatic vaulted ceilings, a large alcove perfect for a private seating area or home office, sliding glass door to the balcony; 2nd bedroom has a deep walk-in closet
2 remodeled full bathrooms upstairs – both have recessed lights, lighted vanity mirrors, custom vanity cabinets, newer white quartz-like vanity tops, and designer plumbing fixtures; primary bathroom has dressing area and separate room for shower and ToTo toilet with washlet; Hall bathroom has a skylight atop; 1st floor powder room has equally impressive amenities
Central forced air heating & A/C
Renowned Mountain View schools: Bubb elementary (10), Graham Middle (8) & Mountain View High (10); school ranking per GreatSchools.org
HOA due: $720/month includes insurance and some exterior maintenance
-
$1,598,888
-
2 Bedrooms
-
2.5 Bathrooms
-
1,648 Sq/ft
-
Lot 1361 Acres
-
2 Parking Spots
-
Built in 1979
Images
Videos
Floor Plans
Contact
Feel free to contact us for more details!